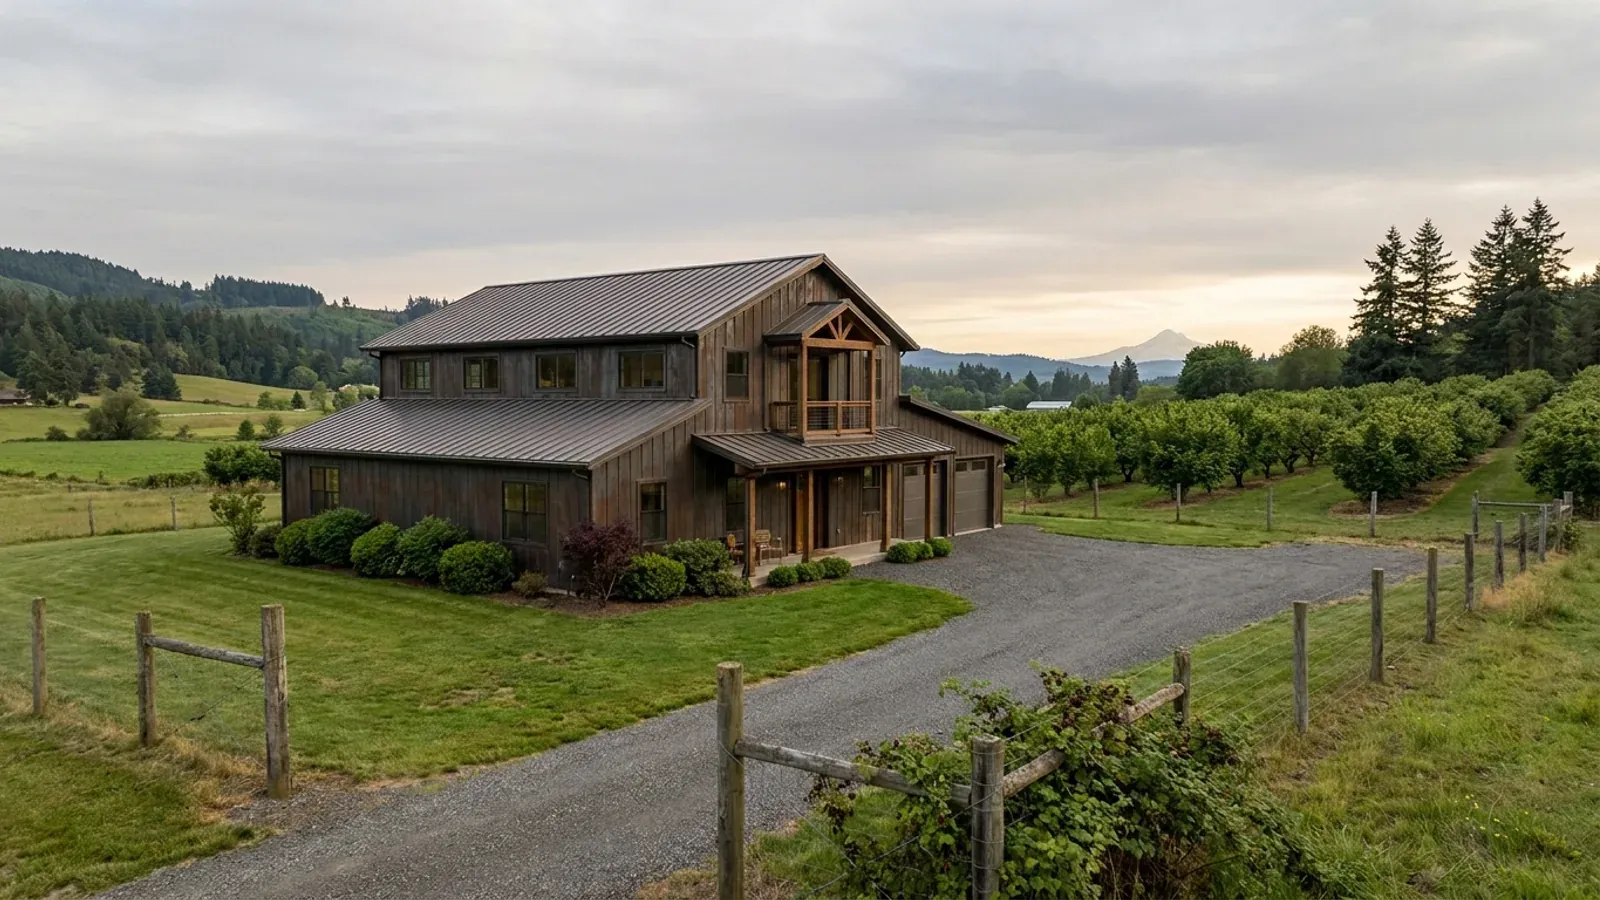
2 Story Barndominium Floor Plans in Oregon
A second storey puts more house on a smaller slab and a smaller roof, which is why two-storey barndominiums suit tight building envelopes, parcels with a limited homesite, and owners who want the ground floor for living and a shop while bedrooms sit upstairs. The things that decide a good two-storey plan are the stair, the upstairs escape windows, where the insulation goes once there is a flat ceiling instead of a vault, and how a tall steel wall handles months of rain west of the Cascades.
What actually changes with this feature
The look is the easy part. These are the decisions that follow from it.
Upstairs bedrooms need escape windows
Every sleeping room needs an emergency escape and rescue opening. Under ORSC Section R310.2, the opening must have a net clear area of at least 5.7 square feet (5 square feet at grade floor), a clear height of at least 24 inches and a clear width of at least 20 inches, with the sill no more than 44 inches above the floor. On a second storey, a window over a lower roof has its own rules, so check the elevation drawings, not just the floor plan.
A flat ceiling upstairs moves the insulation
A two-storey plan usually has a flat ceiling under the roof instead of a vault, and the ORSC energy chapter treats the two differently, with a separate entry for each. The ORSC energy chapter sets the insulation and window values for the edition your permit is reviewed under. The floor between two heated storeys sits inside the thermal envelope, so the insulation effort goes into the roof, the walls and the slab edge.
A tall wall in a wet climate
A two-storey steel wall catches more wind-driven rain than a single storey. West of the Cascades, deep roof overhangs, a covered entry and a roofed porch along the weather side keep water off the doors and window heads. Plan the gutters and downspouts to discharge well away from the foundation, with the grading to carry it.
Stack the wet rooms
Put the upstairs bath and laundry over the kitchen or the downstairs bath so the plumbing runs straight down, and keep a mechanical chase through both floors for ducts. The shorter the runs, the simpler the rough-in for the licensed trade contractors who handle plumbing, electrical and HVAC.
The stair is drawn to Oregon's numbers, not the model code's
The Oregon Residential Specialty Code sets its own stair geometry. In the 2023 ORSC, riser height may be no more than 8 inches and tread depth no less than 9 inches, with the greatest riser or tread in a flight no more than 3/8 inch larger than the smallest. Headroom is at least 6 feet 8 inches, and the stair is at least 36 inches clear in width above the handrail. Those numbers set how much floor the stair takes on both levels, and in a steel or pole barn frame they also decide where the stairwell opening can go between the posts or frames. Place the stair first, then the rooms around it. The Building Codes Division expects a 2026 edition of the ORSC from October 1, 2026, so the edition in force when you apply governs.
Common ways to build this
Three common ways to lay this out. Yours does not have to match one exactly — this is a starting point for the conversation, not a catalog.
Living down, bedrooms up
1,200 sq ft ground floor / 1,000 sq ft upstairs (30' x 40' footprint)
Kitchen, living, a half bath, laundry and a mudroom downstairs; three bedrooms and two baths upstairs, each bedroom with a compliant egress window. The stair rises from the entry hall so it lands centrally.
Primary suite on the main floor
1,500 sq ft ground floor with primary suite / 800 sq ft upstairs
The primary bedroom stays on the ground floor for single-level living later, with two guest or children's bedrooms and a bath upstairs. The upper level can be partly open to the living room below.
Shop below, house above
1,200 sq ft shop / 1,200 sq ft living above (30' x 40')
The ground floor is a shop or garage and the whole house is upstairs. The floor between them is the garage separation: the ORSC requires at least 5/8-inch Type X gypsum board under habitable rooms above a garage, and the stair enclosure needs the same thought.
Ways to build this
This layout can go together several ways. These are the service lines most relevant to it.
Custom Plans
Custom barndominium plans drawn for Oregon's residential code, your site's snow and seismic values, and the energy chapter a steel shell must meet.
Read morePole Barn Homes
Pole barn homes and pole barn home kits for Oregon land, built as dwellings under the state residential code, not as farm buildings.
Read moreSteel Construction
Red-iron steel frames and metal building shells erected across Oregon, sized to your site's snow, wind and seismic values and built to live in.
Read moreTurnkey Builds
Turnkey barndominiums in Oregon, from the land-use question on raw land to the final inspection, and the order every approval has to come in.
Read more2-Story Barndominium: common questions
6 questions worth settling before this plan is drawn. If yours is not on the list, put it in the survey.
What are the stair requirements for a 2-story barndominium in Oregon?
Do upstairs bedrooms need egress windows?
Is a 2-story barndominium cheaper to build than a single storey?
How much insulation goes in the upstairs ceiling?
Can the ground floor be a shop with the house upstairs?
Which code edition will my plan be reviewed under?
Want this drawn for your program and your parcel? That is where a build actually starts.
Sources
Code figures on this page are from the 2023 Oregon Residential Specialty Code. The Building Codes Division anticipates a 2026 edition from October 1, 2026, with a six-month phase-in; the edition your permit is reviewed under governs.
Start your plans
Tell us what you want to build and we will draw this for your program, then confirm what it looks like on your parcel, which office permits it, and a realistic budget range. That conversation costs nothing.