Pole Barn Homes in Oregon
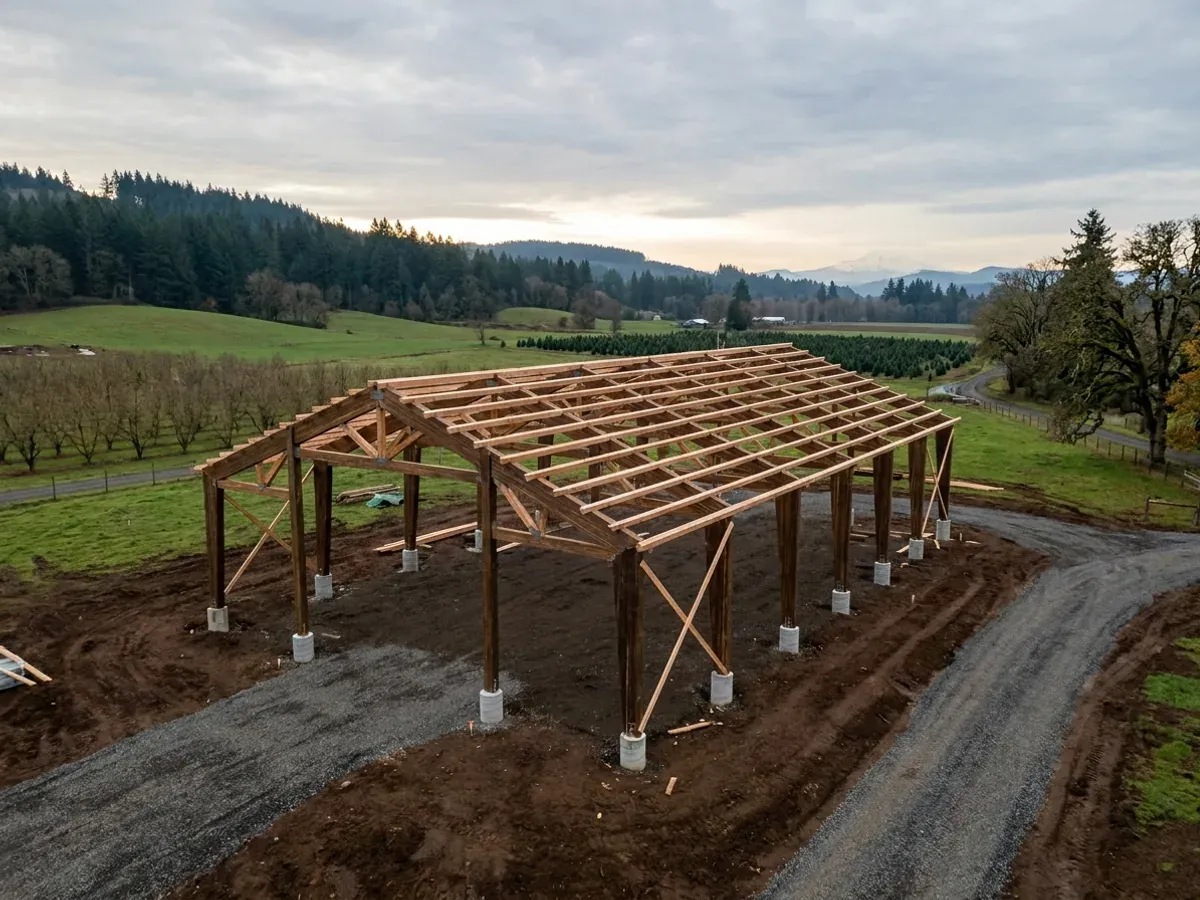
A pole barn home is a post-frame building: laminated or treated posts carrying trusses, with girts and purlins holding the steel cladding, finished inside as a house. We draw pole barn home plans for Oregon land and supply pole barn home kits, for owners building their own or working with a builder. The difference between a pole barn and a pole barn home is the law as much as the finish: in Oregon, a building with a dwelling in it is not an agricultural building, so it is permitted and inspected under the Oregon Residential Specialty Code.
Pole Barn Home Kits
Most people searching for pole barn kits in Oregon want a barn or a shop, and the kit for one of those is simpler than the kit for a home. A pole barn home kit has to carry the loads of a dwelling under the residential code, leave room in the walls and roof for the insulation Oregon's energy chapter asks for, and come with drawings a building department will review. We supply the posts, trusses, girts, purlins, cladding, trim and the drawing set, sized to the snow, wind and seismic values for your address.
If you already own a pole barn, talk to the county before planning around it. Oregon law says an agricultural building does not include a dwelling, so an existing barn or shop cannot simply be lived in: a dwelling needs its own land-use approval and residential permit, and on farm or forest zoned land the dwelling approval is the hard part. Our barndominium kits page covers steel frame kits and the difference between a kit, a modular home and a manufactured home.
Pole Barn Homes: how the work runs
Four stages, in this order. The sequence matters more than it looks: settling the land-use question, the septic site evaluation and the building permit before anything is fabricated is what keeps an Oregon build from stalling.
Land use and the dwelling approval
A pole barn home on farm or forest land needs a land-use approval for the dwelling before it needs a building permit. Exclusive farm use zones allow a house only under specific tests in state law, and forest zones have their own. We check the zoning with the county planning office first.
Posts, trusses and site values
Post spacing, embedment and truss design follow the ground snow load, wind speed and Seismic Design Category the state's Design Criteria Hub gives for your address, confirmed by the building department. The truss manufacturer's registered professional engineer designs and stamps the trusses.
Posts and shell
Posts are set, trusses lifted, purlins and girts fixed and the steel cladding hung. West of the Cascades the aim is a shell dried in before the October rains set in, because wet ground and open framing slow everything down.
Insulated, finished and inspected
Insulation, vapor control, interior framing and finishes turn the shell into a house. The building department inspects at each stage under the residential code. Licensed trade contractors handle plumbing, electrical and HVAC.
West of the Cascades, a pole barn home is a moisture detail
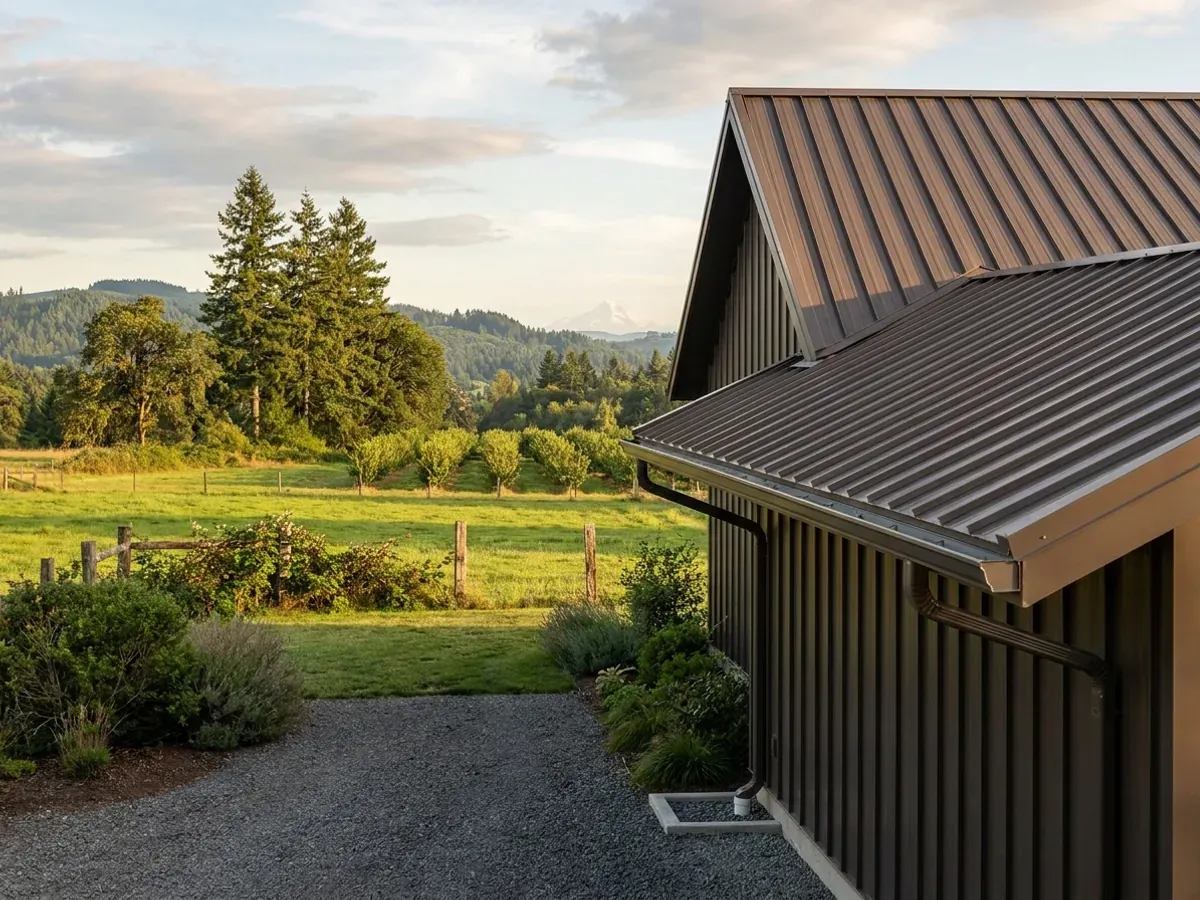
NOAA describes frequent precipitation west of the Cascade Mountains from October to May, and parts of the Coast Range get more than 100 inches a year. For a pole barn home that means treated or laminated posts rated for ground contact, a slab and perimeter that keep water away from the post bases, and a vented roof assembly: the U.S. Department of Energy's building guidance notes condensation can form on the underside of metal roofing when the roof cools below the air temperature. East of the Cascades the air is much drier and snow load leads instead.
Where we deliver pole barn homes
In Oregon the line that matters is usually an urban growth boundary. Inside one, land is planned for urban development and a city usually handles zoning and permits. Outside one, the land is rural, the county decides what can be built on it, and the county building department serves most unincorporated areas. The residential code is the same on both sides of every line. What changes is the zoning, who evaluates and permits the septic system (the Department of Environmental Quality or the county agency it contracts with), and the snow, wind and seismic values the state's Design Criteria Hub gives for the exact site.
Barndominium builders across Oregon.
Every city and county in Oregon has its own answer on zoning, permits and septic. The service area pages set out what each one publishes.
What actually decides the price
Square footage is the number everyone leads with, and it is rarely the one that moves a barndominium budget. These four do.
-
Snow load and truss spacing
A heavier ground snow load means stronger trusses, closer spacing or both. The Hub gives the value for your site, and a lot at elevation in Central Oregon can price very differently from one in the Willamette Valley.
-
Post protection and drainage
Treated or laminated posts, concrete footings, and how water is moved away from the building all cost money up front, and they matter most on wet-side sites with high winter groundwater.
-
Insulation depth in walls and roof
Deeper wall cavities and a roof assembly with room for insulation and venting cost more than a barn's bare girts. They are what makes a pole barn a house that meets Oregon's energy chapter and stays dry inside.
-
Wildfire construction where it applies
Where a city or county has adopted the residential code's wildfire hazard mitigation section, cladding, vents, eaves and windows in its designated wildfire hazard zone must meet it. The Building Codes Division lists Ashland, Deschutes County, Grants Pass and Sisters as having adopted it.
Pole Barn Homes in Oregon: common questions
8 questions we get asked most often about building in Oregon. If yours is not on the list, ask it directly.
What is the difference between a pole barn home and a post-frame home?
Is a pole barn home exempt from the building code as an agricultural building?
Do you sell pole barn home kits?
Can I build a pole barn home on farmland in Oregon?
Will condensation be a problem under the steel roof?
How long does a pole barn home last?
Can I convert my existing pole barn into a house?
Is a pole barn home cheaper than a steel frame?
Sources
- ORS chapter 455, state building code (ORS 455.040 uniformity; ORS 455.315 agricultural buildings) — Oregon Legislature
- ORS chapter 215, county planning and exclusive farm use zones (ORS 215.203, 215.283, 215.284) — Oregon Legislature
- Oregon Design Criteria Hub — Oregon Building Codes Division
- Home hardening and wildfire hazard mitigation (ORSC R327) — Oregon Building Codes Division
- Residential energy code compliance (ORSC Chapter 11) — Oregon Building Codes Division
- Metal Roofs — Building America Solution Center, U.S. Department of Energy
- State Climate Summaries 2022: Oregon — NOAA National Centers for Environmental Information
Keep reading
The pages that answer the next question this one raises.
Barndominium Kits
Steel frame kits, and the difference between a kit, a modular home and a manufactured home.
Read itSteel & Metal Building Construction
The direct alternative to a pole barn frame, compared honestly.
Read itPros and Cons
Moisture, maintenance and lifespan, where a pole barn home differs most from steel.
Read itReady to put pole barn homes against a real plan? Start there and the rest follows.
Tell us about the land
Tell us where the parcel is and what you want on it, and we will come back with who has jurisdiction, what the land needs before it can be built on, and a realistic budget range. Starting the survey costs nothing.