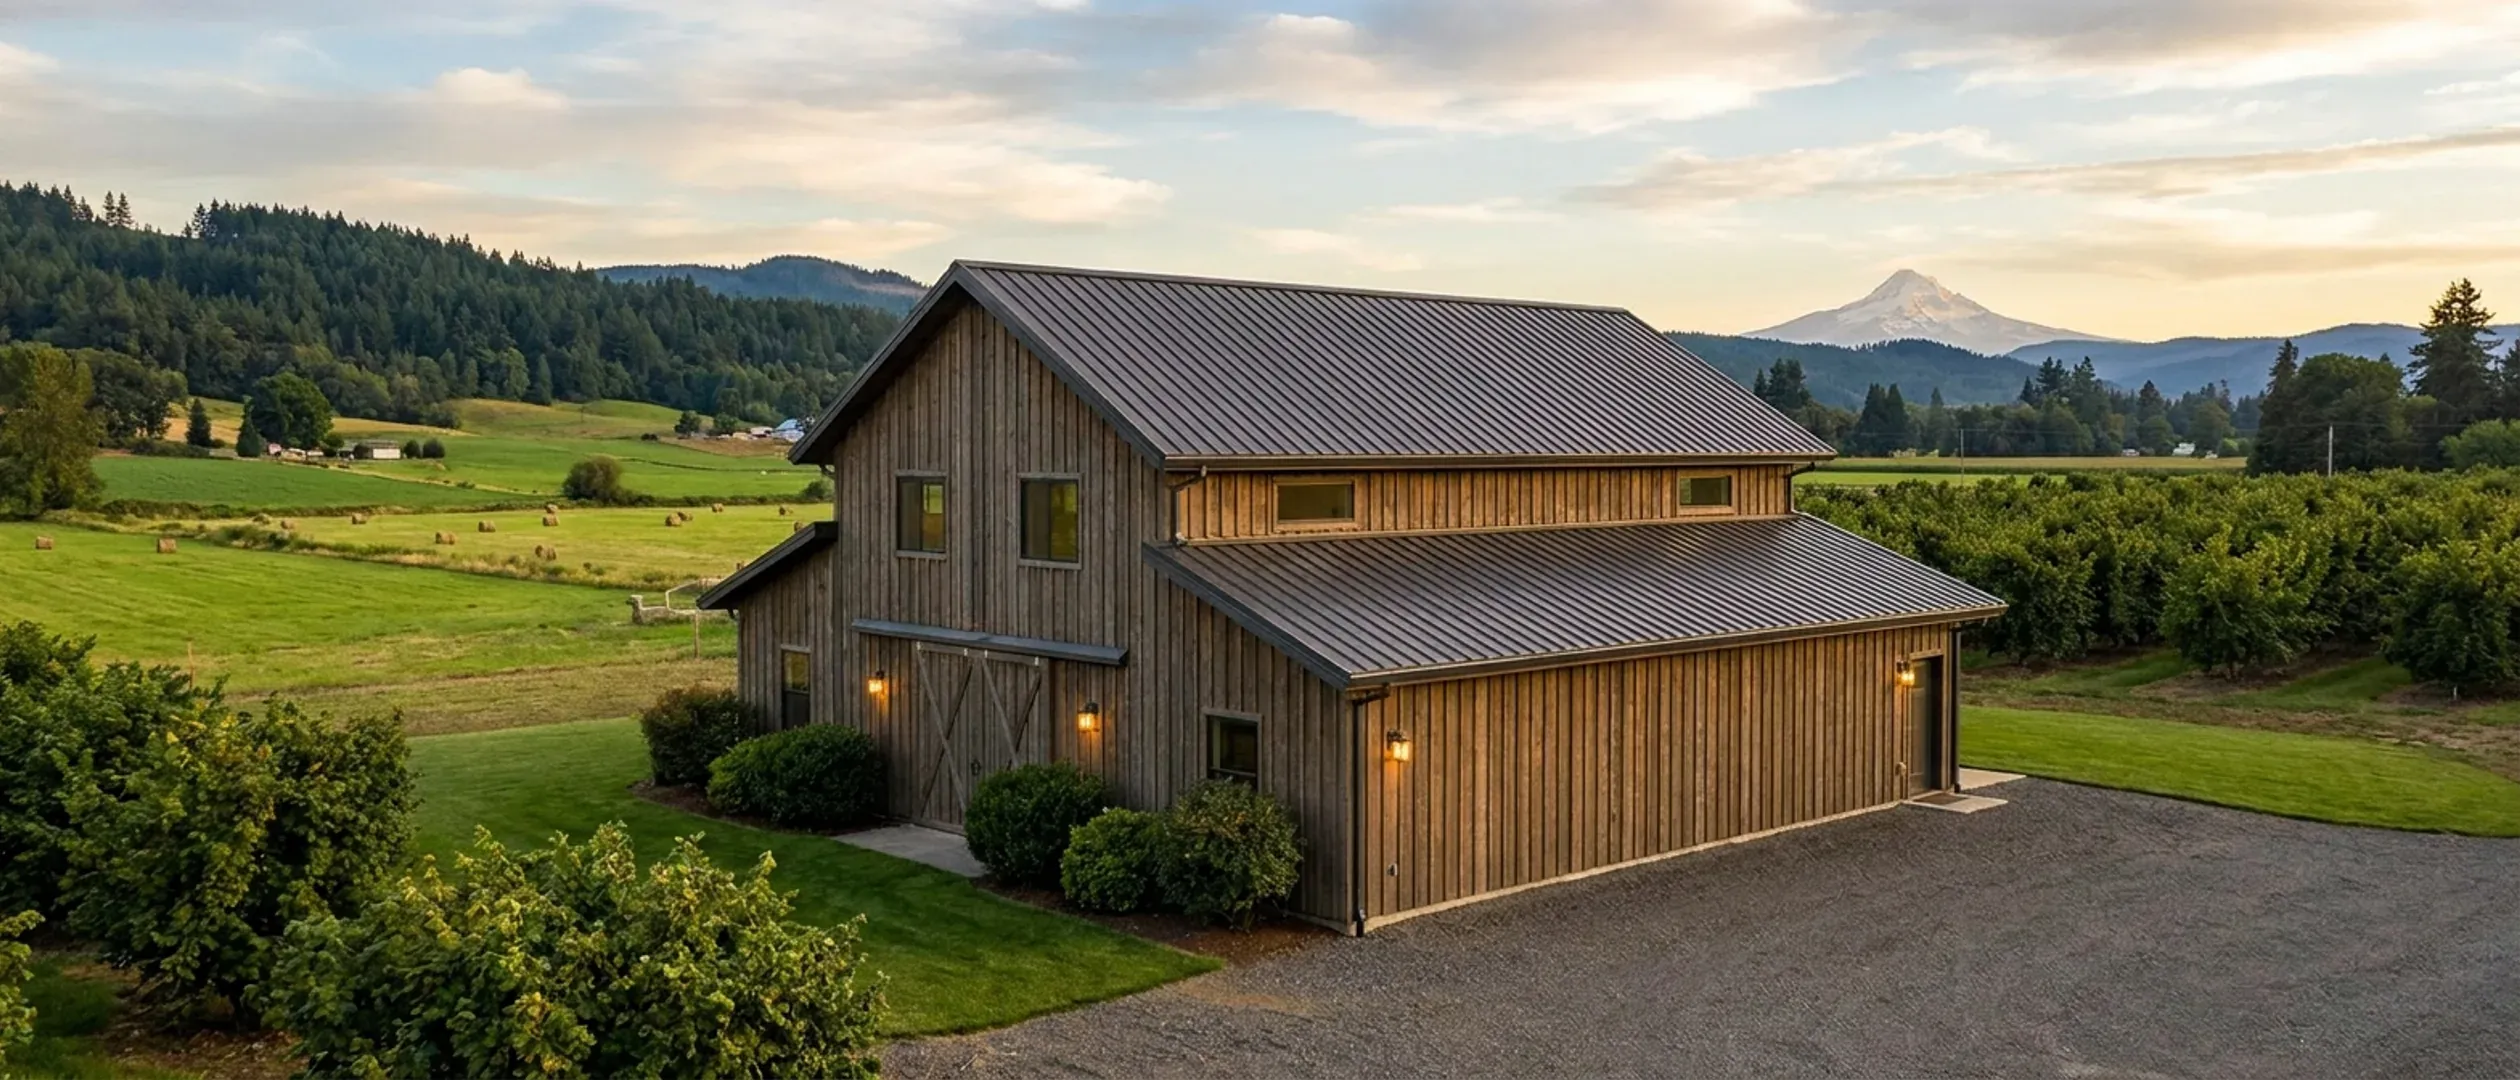
Barndominium Pros and Cons in Oregon: Rain, Condensation, Snow, Wildfire and Appraisal
Most pros-and-cons lists for barndominiums are written for everywhere at once, which makes them true nowhere in particular. This one is written for Oregon, which is really two climates divided by the Cascade Range. Some of the advantages are structural and hold anywhere: a clear-span shell, and a shop and a house under one roof. The disadvantages are Oregon-shaped. West of the Cascades, a long, mild, wet winter makes condensation behind a metal skin the problem to design out. East of the Cascades, snow, cold nights and dry summers put the weight on the roof, the insulation and wildfire. Across the whole state, land-use rules decide where a barndominium can go at all, and rural appraisals depend on comparable sales that may be scarce. Every claim below names its source. Where the honest answer is that it depends, the page says what it depends on.
Figures on this page are cited third-party or government data, not a quote from Oregon Barndominium Builders.
Bottom Line Up Front
- The real structural advantage is the clear-span shell: no interior bearing walls, a floor plan you can change later, and a shop and a house on one foundation under one roof.
- The Oregon-specific weaknesses are moisture on the west side, where metal surfaces meet damp winter air, and snow, cold and wildfire exposure on the east side. All three are design problems with known answers, not reasons to rule the building out.
- Appraisal and resale are the soft spot. Rural acreage has fewer comparable sales, a large shop may not add value in proportion to what it cost, and the lender's appraiser has to explain how the house was valued.
Three different buildings, one word
Before any advantage or disadvantage means anything, be clear which of these you are actually considering. The differences are structural.
Pole barn construction
Wood posts set in the ground or on piers, with girts and purlins carrying metal wall and roof panels. Economical for wide clear spans. On the wet side, how the posts are treated or kept out of wet soil, and how the building sheds water at its base, are real specification choices.
Steel frame
Engineered steel columns and rafters on a concrete foundation, with the frame and its engineering usually supplied by the kit manufacturer. Ask the manufacturer what snow, wind and seismic figures the frame was designed for, and get them in writing, because those figures come from the building official for the site, not from the kit.
Conventional framing with metal cladding
A stick-framed house finished with metal siding and roofing. It looks like a barndominium but is built and inspected like any other house, and it gives up most of the clear-span advantage.
Where a barndominium genuinely wins
These advantages come from the structure itself, so they hold on either side of the Cascades.
Clear span and a floor plan you can change
With no interior bearing walls, rooms are partitions. Moving a wall later is a remodel, not a structural project.
Shop and house under one roof
For people who need a shop, equipment bay or oversized garage anyway, one building and one foundation can replace two. That is the case where a barndominium's economics are strongest.
A roof and walls that do not burn
Metal roofing and siding are noncombustible, which counts where wildfire is the risk. The Division of Financial Regulation says Oregon insurers must consider home hardening in rating and underwriting, so ask how yours treats a metal roof and walls.
A roof that sheds rain and snow
A metal roof sheds winter rain quickly on the west side and, at a suitable pitch, lets snow slide on the east side. Where snow slides, plan the doors, walkways and parking so it does not land on them.
Where it is weaker, and what to do about it
None of these rules a barndominium out. Each is a reason to design and specify carefully.
Condensation behind the metal
The EPA's guidance is that condensation forms wherever a surface is colder than the dew point of the air touching it. Continuous insulation, a sealed air barrier and a vapour strategy matched to the climate keep warm, moist indoor air away from cold steel. On the wet side this is the single most important specification in the building.
Appraisal and comparable sales
Fannie Mae allows appraisers to use more distant or older sales for rural properties, with an explanation, and does not require comparables of the same design. It still has to be possible to value the house reliably, which is easier where other barndominiums have already sold.
A big shop is not always big value
Fannie Mae's guidance is that an atypical outbuilding may be given little or no contributory value, and that significant outbuildings can make a lender ask whether the property is agricultural. A shop that suits you may not add value in proportion to what it cost.
Land-use rules come first
In Oregon, whether a dwelling can be built on a parcel is a zoning question before it is a building question. A barndominium on farm or forest land faces the same dwelling rules as any other house there. The legal guide explains them.
Oregon conditions to plan for
The building type is the same across the state. The conditions around it are not.
Timing around the wet season
The Western Regional Climate Center says about half of the year's precipitation west of the Cascades falls from December through February. Aim to have the shell closed before the rain. The build timeline guide sets out the stages.
Snow loads and cold concrete east of the Cascades
Get the site's snow load from the Oregon Design Criteria Hub and your building department before ordering the frame, and plan foundation work around freezing nights.
Defensible space and the materials around the metal
A noncombustible skin does not protect open vents or wooden decks. The State Fire Marshal advises covering attic and crawlspace vents with 1/8-inch metal mesh and keeping the first five feet around the building clear of flammable material, and it publishes a model defensible space code that local governments can adopt. Ask your county or city what it has adopted, and your insurer which measures it credits.
Codes and permits depend on where the land is
The Oregon Residential Specialty Code is statewide under ORS 455.040, but the permit comes from the local building department, and septic and well approvals are separate steps. The legal guide sets out who does what.
Reading this because you are weighing a build? The next step is a plan drawn for your program.
What's different about Oregon
Two climates, divided by the Cascades
The Oregon Climate Change Research Institute at Oregon State University says the Cascade Range acts as a divide between the western and eastern sides of the state. West of it, winters are relatively mild and wet and the Willamette Valley receives about 40 to 50 inches of precipitation a year. East of it, Central Oregon is kept dry year-round by the Cascade rain shadow, and daytime temperatures can climb well over 100 degrees. A barndominium in Salem and one near Bend share a building type and very little else, so the rest of this page takes the two sides in turn.
West side: condensation is the problem to design out
The EPA's moisture-control guidance puts the mechanism plainly: when humid air contacts a surface that is cold enough, the water vapour in it condenses on that surface. Steel roof and wall panels are exactly that kind of surface on a cool night, and the Western Regional Climate Center reports average early-morning relative humidity between 82 and 92 percent across Oregon in January, with afternoon averages of 75 to 85 percent. In a wet-side barndominium the insulation, the air barrier and the vapour control are what keep that moisture off the metal and out of the walls. Specified properly, a metal building stays dry. Treated as a shop with drywall, it drips.
East side: snow, cold nights and the roof
The Western Regional Climate Center's long-term record for Bend shows about 33 inches of snowfall a year and average overnight lows below freezing from November through April. Its statewide narrative puts snowfall up to 60 inches on the higher south-central plateau and 40 to 75 inches in the valleys of the northeast. A clear-span roof has to carry that snow, so the snow load the frame is engineered for matters more here than almost anything else in the kit. The Building Codes Division's Oregon Design Criteria Hub gives a site-specific ground snow load, which your building department confirms. It is set for the site, not by the kit supplier, and should be in writing before you order.
Wildfire and the insurance question
The statewide wildfire hazard map was repealed in 2025, and ORS 477.491 makes the orders that assigned property to hazard zones null and void. The wildfire construction standards in ORSC Section R327 now apply only where a local building department has adopted them, and the Building Codes Division's list, when this page was written, named Ashland, Deschutes County, Grants Pass and Sisters. The Oregon Division of Financial Regulation says the repeal does not change insurers' practice of using their own risk models, and that under SB 82 (2023) insurers must consider home hardening and defensible space in rating and underwriting. A metal roof and metal siding are noncombustible surfaces, which is a genuine point in a barndominium's favour, but vents, soffits, windows, decks and what grows near the walls matter too. Ask your insurer which measures it credits before the design is fixed.
Hail and wind are smaller concerns than in many places
The Western Regional Climate Center describes Oregon hailstorms as generally light and covering very small areas, with practically all of them east of the Cascades, and notes that the few tornadoes reported have been short lived. It also records winds of hurricane force striking the coast several times a year and sometimes reaching the western valleys and the Columbia Gorge. For a barndominium that means the panel fastening and the frame's wind design deserve attention on the coast and in the Gorge, while hail damage to a metal roof is a lesser worry than it is in hail country.
Appraisal on rural land
Fannie Mae's Selling Guide notes that rural properties often have large lots and that there may be a shortage, or absence, of recent truly comparable sales nearby, and it allows the appraiser to use more distant or older sales with an explanation. For unique or nontraditional housing it requires enough information for a reliable opinion of value, though the comparables need not be of the same design. It also says significant outbuildings such as large barns may indicate that a property is agricultural in nature, and that the lender must decide whether the property is residential. For a barndominium with a large shop on acreage, that is the question to raise with the lender early.
Pros and cons, honestly
Pros
- A clear-span shell with no interior bearing walls, so the floor plan can change later.
- A shop, equipment bay or oversized garage and a house on one foundation under one roof.
- Noncombustible metal roof and wall surfaces, which count where wildfire is the risk.
- A metal roof that sheds winter rain quickly and can shed snow at a suitable pitch.
- A kit shell that goes up quickly, which helps fit the build inside a dry season.
Cons
- Condensation behind metal panels on the wet side unless insulation, air sealing and vapour control are specified properly.
- Heavy snow east of the Cascades puts the roof's engineered snow load at the centre of the design.
- Rural appraisals can be harder where there are few comparable sales.
- A large shop may add less value than it cost, and can make a lender ask whether the property is agricultural.
- Land-use rules decide where a dwelling is allowed, whatever the building type.
What are the disadvantages of barndominiums in Oregon?
Do metal barndominiums have condensation problems in the Oregon rain?
Can a barndominium handle Central Oregon snow?
Are barndominiums good in wildfire country?
Does the Oregon wildfire hazard map affect where I can build?
Are barndominiums hard to appraise?
Is a pole barn home or a steel barndominium better for Oregon?
Do I need a permit to build a barndominium in Oregon?
Questions answered? Tell us what you want to build and we will put real numbers against it.
Sources
- Oregon Climate Change Research Institute (Oregon State University) — Climate of Oregon
- Western Regional Climate Center — Climate of Oregon (state narrative)
- Western Regional Climate Center — Bend, period-of-record monthly climate summary
- U.S. EPA — Moisture Control Guidance for Building Design, Construction and Maintenance
- Oregon Division of Financial Regulation — Wildfire insurance
- Oregon Revised Statutes, Chapter 477 — ORS 477.491 (wildfire hazard zone orders)
- Oregon Building Codes Division — Home hardening and wildfire hazard mitigation
- Oregon State Fire Marshal — Defensible Space
- Oregon Building Codes Division — Oregon Design Criteria Hub
- Oregon Revised Statutes, Chapter 455 — ORS 455.040, 455.315 (state building code, agricultural buildings)
- Fannie Mae Selling Guide — B4-1.3-08, Comparable Sales
- Fannie Mae Selling Guide — B4-1.3-05, Improvements Section of the Appraisal Report
Keep reading
The pages that answer the next question this one raises.
Are barndominiums worth it in Oregon?
When the shop-plus-house case holds, and when it does not.
Read itAre barndominiums legal in Oregon?
Zoning and land use, the statewide code, septic and wells.
Read itBarndominium build timeline
The stages in order, and the wet season and winters to plan around.
Read itPole barn homes
Wood posts, metal skin and wide clear spans.
Read itSteel construction
Engineered steel frames and what to ask the manufacturer.
Read itBarndominium financing
Appraisal and lending on a barndominium.
Read itStart the survey
Tell us about your land and what you want to build.
Read itWant a real number instead of a range?
Start the survey and tell us about your land and what you want to build. Include the county and tax lot number if you have them, because in Oregon the zoning, the septic site evaluation and the well answer change the budget more than the building does. The survey costs nothing.