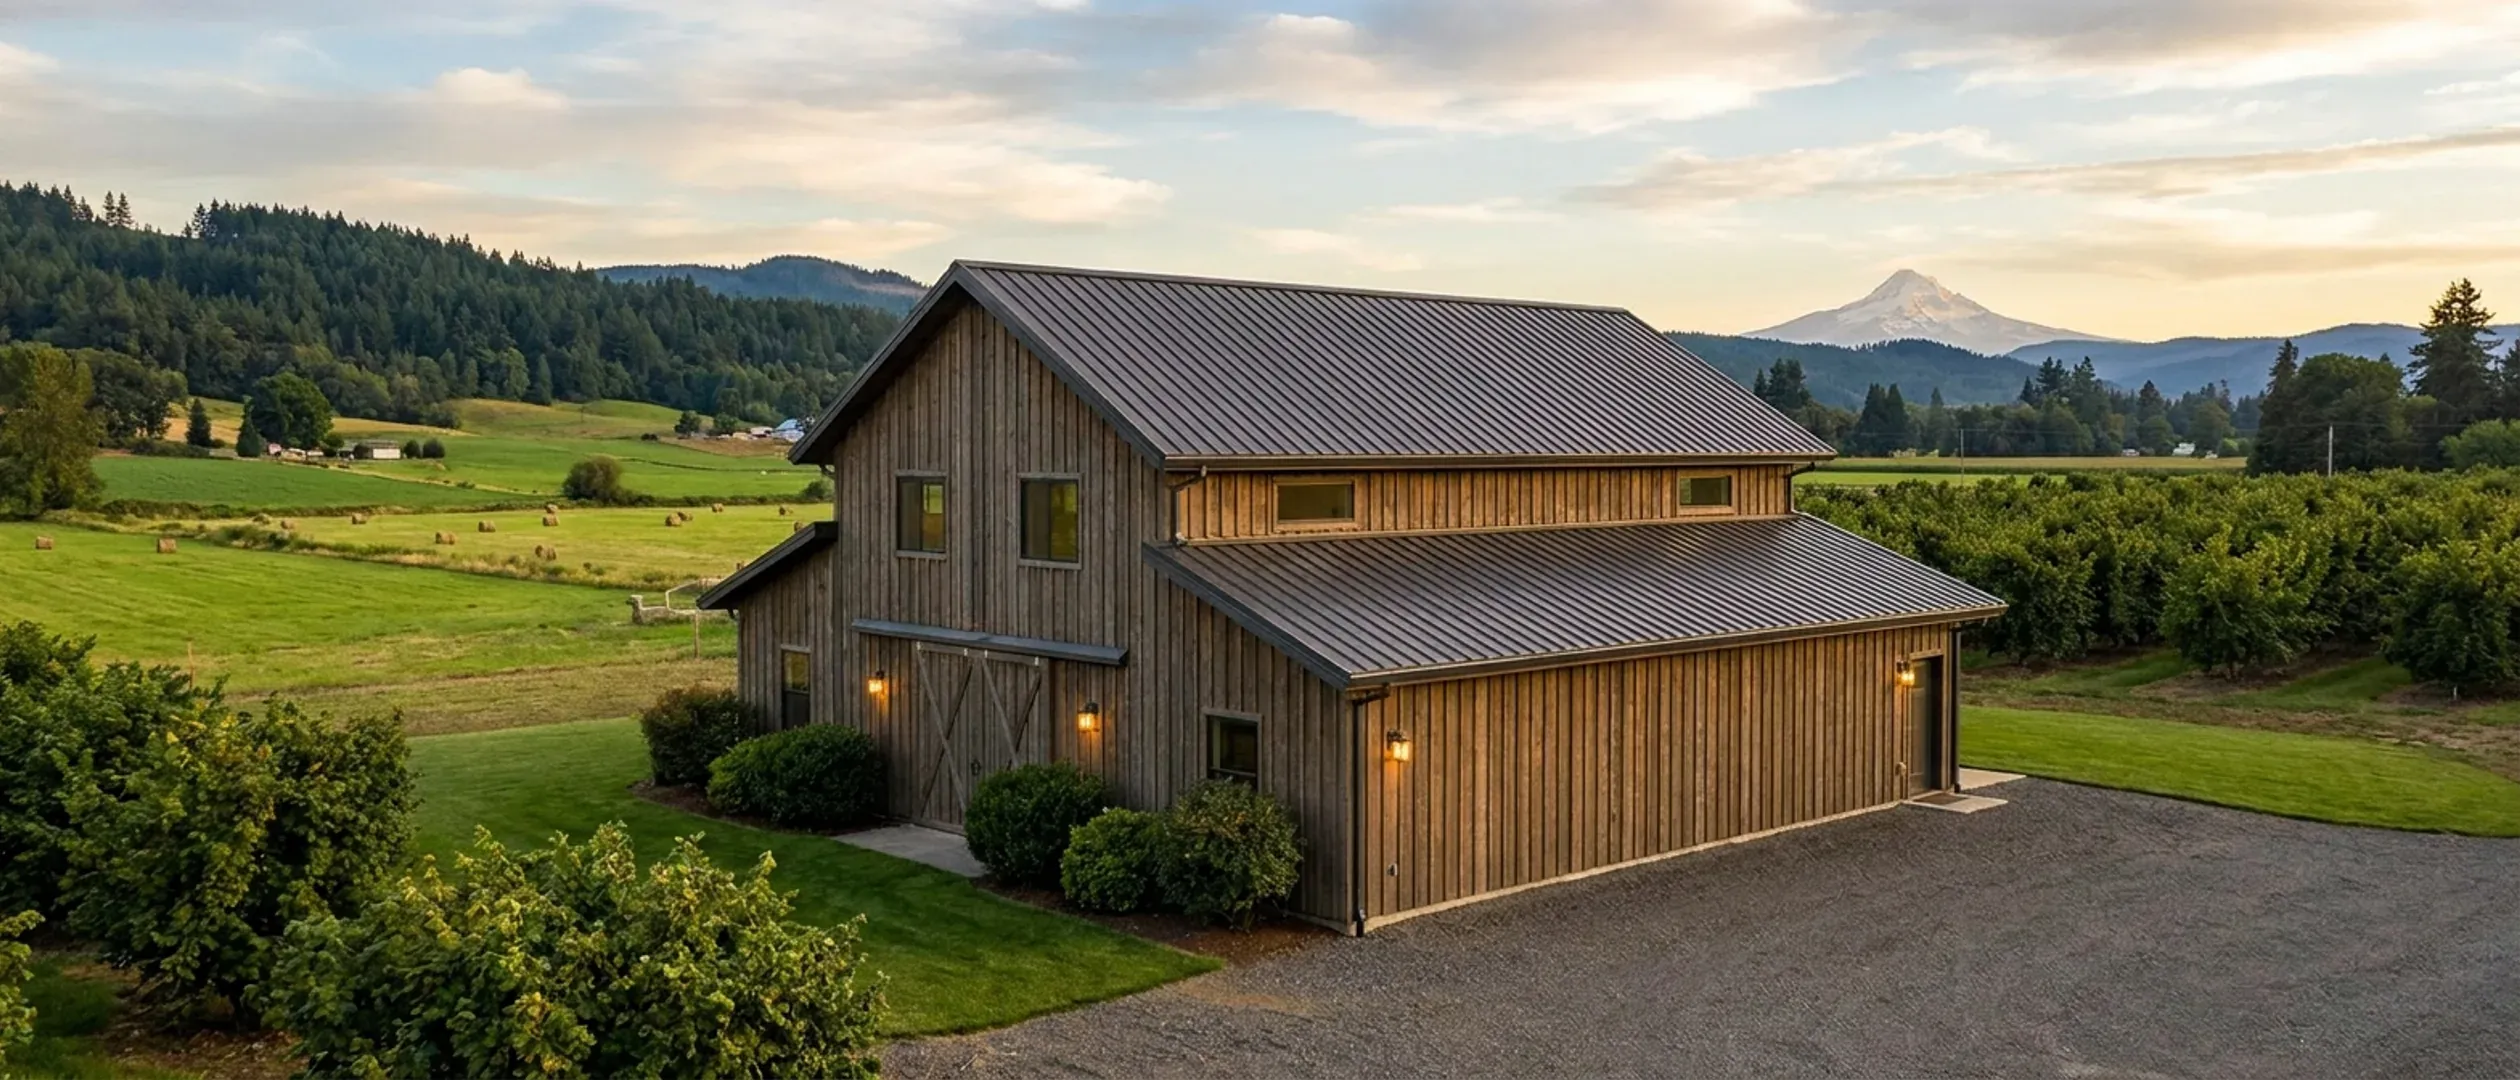
Are Barndominiums Legal in Oregon? Zoning, Farm and Forest Land, the Building Code, Septic and Wells
Yes, barndominiums are legal in Oregon. No state law singles them out. A barndominium with living space is a dwelling, and Oregon builds every dwelling to one statewide code, the Oregon Residential Specialty Code, with permits issued by the local building department. The building is rarely the obstacle. The obstacle is the land. Oregon requires every city and county to plan and zone to statewide goals, which draws urban growth boundaries around cities and reserves most rural land for farm or forest use. On that land a new house of any kind is allowed only when the parcel meets tests set in state law, and a farm building cannot simply become a home. After zoning come the septic system, which needs a site evaluation and a permit, and the water supply. This page sets out each layer in the order it matters, cites the statute or agency behind every rule, and ends with the questions to ask before you buy land or apply. It is general information, not legal advice for a specific parcel.
Figures on this page are cited third-party or government data, not a quote from Oregon Barndominium Builders.
Bottom Line Up Front
- A barndominium is legal in Oregon as a house. It is built to the statewide Oregon Residential Specialty Code, and because it is a dwelling, the agricultural-building exemption does not apply to it.
- Land use is the real gate. Inside an urban growth boundary, city zoning applies. Outside one, county zoning decides: exclusive farm use and forest zones allow a dwelling only under state tests, while rural residential zones are planned for homes on acreage.
- Septic systems need a DEQ site evaluation and permit, issued by DEQ or the county acting for it. A household well usually needs no water right but must be built by a licensed well constructor. Wildfire construction rules apply only where the local building department has adopted them.
Where a barndominium can go
The same building can be straightforward on one parcel and impossible on the next. The zone decides.
Inside a city or urban growth boundary
City zoning applies, and a barndominium is permitted like any other house where the zone allows one. Lots are usually small and acreage is rare. Ask the city planning department what the zone allows before assuming a large metal building fits.
Rural residential zones
Where a county's acknowledged plan zones land for homes on acreage, a dwelling is the intended use. This is usually the simplest rural land for a barndominium, subject to the county's lot-size, setback and other standards.
Exclusive farm use zones
A house is allowed only if the parcel qualifies under one of the state tests described above, and the county decides. Buying farm land and planning to add a house later without that answer is the most common way an Oregon barndominium plan fails.
Forest zones
The template test, or one of the other forest-dwelling routes, has to be met. The county planning department can tell you which test applies to a parcel.
An existing barn or shop
An existing barn or shop cannot simply be lived in. A dwelling needs its own land-use approval where the zone requires it, and a residential building permit, because a dwelling is not an agricultural building under ORS 455.315.
Septic, wells and digging
Most barndominiums are built beyond the sewer and water mains, so these approvals sit alongside the building permit.
Septic: DEQ or the county acting for it
ORS 454.655 requires a permit from the Department of Environmental Quality before anyone installs a subsurface sewage system, and ORS 454.725 lets DEQ contract with local governments to run the program. DEQ says it permits residential systems in Curry, Jackson and Josephine counties from its Medford office, and that in Oregon's other 33 counties it has contracts with local jurisdictions.
The site evaluation comes first
DEQ's residential septic guidance describes a site evaluation with soil test pits in the proposed initial and replacement absorption areas, followed by a separate installation permit. It also says a site evaluation does not guarantee any specific type or approval of system. A Land Use Compatibility Statement is among the application materials, so the zoning answer comes first here too.
Septic installation is licensed work
ORS 454.655 requires the work under a septic permit to be done by the owner, the owner's regular employees, or a person licensed under ORS 454.695.
Household wells
ORS 537.545 exempts single or group domestic use of up to 15,000 gallons a day from the need for a water right, along with watering up to half an acre of lawn or garden at up to 3,000 gallons a day. The well constructor records the exempt use with the Water Resources Department, and ORS 537.747 requires anyone who constructs wells to hold a water well constructor's license.
The dig notice
ORS 757.557 requires anyone intending to excavate to notify the Oregon Utility Notification Center at least two but not more than 10 business days before digging. That covers the foundation, the septic lines, the well trench and the driveway.
Code details that affect a barndominium
The code is statewide, but several figures and provisions depend on the site or on local adoption.
Snow, wind, seismic and frost figures are set for each site
The Building Codes Division's Oregon Design Criteria Hub is an interactive map that gives site-specific ground snow load, basic design wind speed, seismic design category, frost line depth and other criteria for projects under the ORSC. A kit frame has to be engineered for the figures at your site, which your building department confirms. There is no single Oregon-wide number.
Energy provisions
Under OAR 918-480-0005, the ORSC adopts the residential code's chapters with Oregon amendments, including the energy chapter, plus additional energy provisions under OAR chapter 918, division 460. For a metal building that means the insulation, air sealing and windows are reviewed like any other house's. The plan reviewer applies the requirements to your design.
Wildfire: the state map is gone, local rules remain
The statewide wildfire hazard map was repealed in 2025, and ORS 477.491 makes the orders that assigned property to wildfire hazard zones null and void. ORS 455.433 lets the state adopt wildfire construction standards, ORSC Section R327, but bars it from requiring local governments to adopt them. The Building Codes Division says R327 applies where a local building department has adopted it, and its list, when this page was written, named Ashland, Deschutes County, Grants Pass and Sisters. Elsewhere the measures may be followed voluntarily.
Defensible space is a model code
ORS 476.392 directs the State Fire Marshal to make a model defensible space code available to local governments. Whether it applies to your land depends on whether your city or county has adopted it. The State Fire Marshal also offers free defensible space assessments.
Construction excise taxes
Oregon has no general sales tax, according to the Department of Revenue, but ORS 320.170 lets a school district impose a construction tax, collected by the body that issues the building permit, and ORS 320.192 covers cities and counties. Ask the building department what taxes and fees come with the permit.
Plans and who draws them
Two professional title laws touch a barndominium project, and one exemption makes the plans easier.
No architect required for a single-family house
ORS 671.030 allows a person who is not a registered architect to prepare plans for a building that is a single-family residential dwelling or a farm building. Structural engineering for a kit frame is usually supplied by the kit manufacturer.
The titles themselves are protected
ORS 671.020 bars anyone who is not registered from using a title that indicates they are an architect, and ORS 672.020 bars anyone who is not registered from practising or offering to practise engineering. When you hire someone to design or engineer part of the building, ask for the registration.
Owner-builders
ORS 701.010 exempts a person performing work on property that person owns from contractor licensing, unless the work is done as a business with the intent of selling the building. The building permit and its inspections still apply.
What to ask before you buy or apply
Each of these can be answered before money is committed to land, a kit or a design.
What is the zone, and does it allow a dwelling?
Ask the city or county planning department. If the land is in a farm or forest zone, ask which dwelling test would apply.
Is the parcel inside an urban growth boundary?
The answer tells you whether city or county rules apply, and whether the tax consequences of a nonfarm dwelling could arise.
Is the land farm-deferred?
Ask the county assessor. A nonfarm dwelling ends the deferral and can bring up to ten years of additional tax.
Which building department serves the address?
The Building Codes Division's Local Building Department Directory shows it. Ask the department for the site's design criteria and whether it has adopted the wildfire provisions.
Will the soil take a septic system, and where will the water come from?
A septic site evaluation and a look at nearby well logs answer the two questions that most often decide whether a rural parcel works.
Reading this because you are weighing a build? The next step is a plan drawn for your program.
What's different about Oregon
One statewide code for every house
ORS 455.040 makes the state building code applicable and uniform throughout Oregon, and bars cities and counties from enacting different requirements on the same matters unless the Building Codes Division's director authorizes it. For houses of three stories or less, the code is the Oregon Residential Specialty Code (ORSC). Under OAR 918-480-0005, the edition in force is the 2023 ORSC, based on the 2021 International Residential Code, effective October 1, 2023. The Building Codes Division anticipates adopting a 2026 edition, based on the 2024 International Residential Code, from October 1, 2026, with a phase-in period during which either edition may be used. A barndominium is designed and inspected to the same code as any other house.
Your local building department issues the permit
Under ORS 455.148, cities and counties that run a building inspection program administer the state code, and the Building Codes Division can step in where a local program is abandoned. The Division's Local Building Department Directory says the county building department provides those services for most unincorporated areas of the state. Inside city limits, the city's building department is usually the one to call. The directory shows which office serves a particular address.
A dwelling is never an agricultural building
ORS 455.315 keeps the state structural code off agricultural buildings, meaning structures on a farm or forest operation used for things like storing farm machinery, crops or livestock. The same section says an agricultural building does not mean a dwelling. A barndominium with living space is a dwelling, so it needs a residential building permit wherever it stands. A shop or barn with no living space may qualify for the exemption, and the local building official decides that case by case.
Every city and county plans to statewide goals
ORS 197.175 requires each city and county to adopt comprehensive plans in compliance with the goals approved by the Land Conservation and Development Commission, and to enact land use regulations that implement them. ORS 197.015 defines an urban growth boundary as the acknowledged boundary in a city or county comprehensive plan, or adopted by Metro in the Portland area. In practice that means land inside the boundary is planned for urban use and land outside it is zoned by the county for farm, forest or rural residential use.
Farm zones allow a house only under state tests
ORS 215.203 says land in exclusive farm use zones shall be used exclusively for farm use, except as the statutes provide. The routes to a dwelling are set in state law and approved by the county: a farm dwelling customarily provided in conjunction with farm use, subject to a farm-income standard (ORS 215.283 and 215.279); a dwelling for a relative whose help the farm operator needs (ORS 215.283); a nonfarm dwelling on a parcel created before January 1, 1993, on land that is poorly suited to farming (ORS 215.284); and a lot-of-record dwelling on a parcel the present owner acquired before January 1, 1985, or inherited (ORS 215.705). A barndominium on farm land has to fit one of those, like any other house.
Forest zones have their own tests
In forest zones, ORS 215.750 allows a dwelling under what planners call the template test. On the least productive forest land in western Oregon, for example, at least three other lots or parcels that existed on January 1, 1993 must fall within a 160-acre square centred on the property, with at least three dwellings on them that existed on that date. More productive land requires more lots, and eastern Oregon has its own figures. The county applies the test.
A nonfarm home can end the land's farm tax deferral
Under ORS 308A.113, farm land in an exclusive farm use zone is disqualified from farm-use special assessment when a nonfarm dwelling is established on it, and ORS 215.236 bars final approval of that dwelling until any additional tax from the disqualification has been paid. ORS 308A.703 sets that additional tax as the difference between the farm-use taxes and the taxes that would otherwise have been assessed, for up to ten years for farm land that stays outside an urban growth boundary. A qualifying farm dwelling's homesite can remain specially assessed under ORS 308A.253. Ask the county assessor whether a parcel is farm-deferred before you buy it.
Pros and cons, honestly
Pros
- One statewide residential code, so the building rules do not change from county to county.
- No state law singles out barndominiums; they are permitted as houses.
- Rural residential zones are planned for homes on acreage.
- A household well usually needs no water right.
- Non-architects may prepare plans for a single-family dwelling.
Cons
- Farm and forest zones allow a dwelling only under state tests, decided by the county.
- A barn or shop cannot be turned into a home without a land-use answer and a residential permit.
- A nonfarm home on farm-deferred land ends the deferral and can bring back taxes.
- A septic site evaluation does not guarantee an approval or a particular system.
- Wildfire and defensible-space rules vary with local adoption.
Are barndominiums legal in Oregon?
Can I build a barndominium on farmland in Oregon?
Is a barndominium exempt as an agricultural building?
Can I live in my barn or shop in Oregon?
Who issues building permits in Oregon?
What building code applies to a barndominium in Oregon?
Do I need a septic permit?
Do I need a water right to drill a well for my house?
Does Oregon's wildfire map affect my barndominium?
Do I need an architect to design a barndominium in Oregon?
Questions answered? Tell us what you want to build and we will put real numbers against it.
Sources
- Oregon Revised Statutes, Chapter 455 — ORS 455.040, 455.148, 455.315, 455.433 (building code)
- Oregon Building Codes Division — Residential structures (ORSC)
- Oregon Building Codes Division — 2026 ORSC adoption
- Oregon Building Codes Division — Local Building Department Directory
- Oregon Building Codes Division — Oregon Design Criteria Hub
- Oregon Building Codes Division — Home hardening and wildfire hazard mitigation
- Oregon Revised Statutes, Chapter 197 — ORS 197.015, 197.175 (comprehensive land use planning)
- Oregon Revised Statutes, Chapter 215 — ORS 215.203, 215.236, 215.279, 215.283, 215.284, 215.705, 215.750 (county planning, farm and forest dwellings)
- Oregon Revised Statutes, Chapter 308A — ORS 308A.113, 308A.253, 308A.703 (farm use special assessment)
- Oregon Revised Statutes, Chapter 454 — ORS 454.655, 454.725 (subsurface sewage disposal)
- Oregon Department of Environmental Quality — Residential septic systems
- Oregon Revised Statutes, Chapter 537 — ORS 537.545, 537.747 (exempt groundwater uses, well constructors)
- Oregon Revised Statutes, Chapter 477 — ORS 477.491 (wildfire hazard zone orders)
- Oregon Revised Statutes, Chapter 476 — ORS 476.392 (model defensible space code)
- Oregon State Fire Marshal — Defensible Space
- Oregon Revised Statutes, Chapter 320 — ORS 320.170, 320.192 (construction taxes)
- Oregon Department of Revenue — Sales Tax in Oregon
- Oregon Revised Statutes, Chapter 671 — ORS 671.020, 671.030 (architects)
- Oregon Revised Statutes, Chapter 672 — ORS 672.020 (engineers)
- Oregon Revised Statutes, Chapter 701 — ORS 701.010 (exemptions)
- Oregon Revised Statutes, Chapter 757 — ORS 757.557 (notice before excavation)
Keep reading
The pages that answer the next question this one raises.
Barndominium build timeline
Where zoning, land-use approval, septic and permits fall in the schedule.
Read itBarndominium pros and cons in Oregon
Rain, condensation, snow, wildfire and appraisal.
Read itAre barndominiums worth it in Oregon?
When the land and the building add up.
Read itPermits for a barndominium
How the permit process works, and what the building department reviews.
Read itService areas
Local notes on who issues permits and approves septic systems.
Read itStart the survey
Tell us about your land and what you want to build.
Read itWant a real number instead of a range?
Start the survey and tell us about your land and what you want to build. Include the county and tax lot number if you have them, because in Oregon the zoning, the septic site evaluation and the well answer change the budget more than the building does. The survey costs nothing.