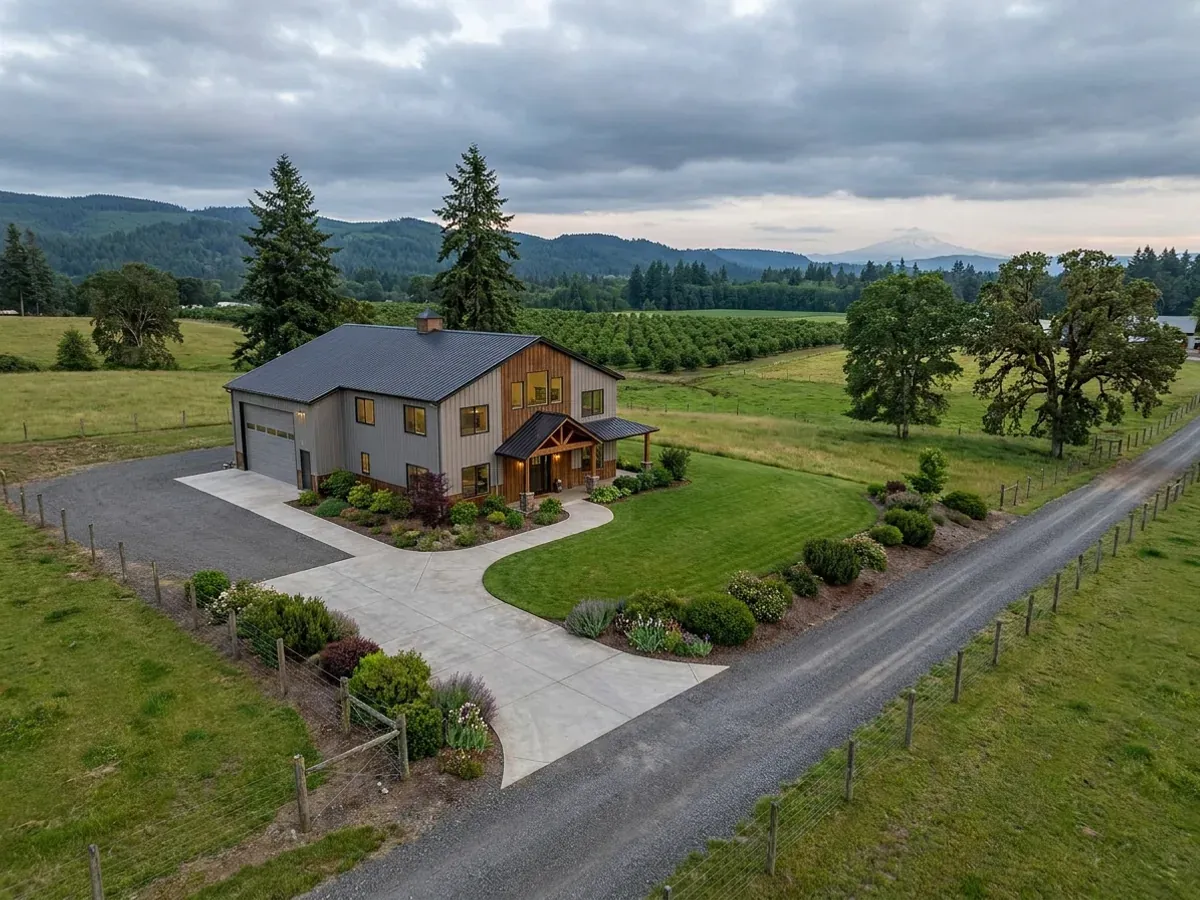
Turnkey Barndominiums in Oregon
A turnkey barndominium in Oregon takes you from raw land to a finished house under one agreement. The order matters more here than almost anywhere: the county's land-use answer comes before the design, the septic site evaluation comes before the plan is final, and the building permit comes before anything is ordered. We build turnkey barndominiums in that order, as one schedule with one point of contact, so there is one party answerable when the planning office, the septic agency or the building department has a question.
One Sequence From Land Use to Final Inspection
The first question on rural Oregon land is not what to build but whether a house can go there at all. Inside an urban growth boundary, land is planned for urban use. Outside it, county zoning, whether farm, forest or rural residential, decides whether a house is allowed. On rural residential land that is usually simple. On land zoned for exclusive farm use or forest use, a dwelling has to qualify under tests in state law, and the answer can take longer than the build.
Once the land-use path is clear, the rest follows in a fixed order: a septic site evaluation by the Department of Environmental Quality or the county acting for it where there is no sewer; a domestic well built by a licensed well constructor you contract with directly; the plan set drawn to the site's design values; the building permit from the city or county; and then construction and inspections. We hold that sequence together and tell you what each office needs before it asks. A build that skips ahead, ordering a kit before the septic evaluation or clearing before the land-use answer, is the build that stalls.
One cost that surprises people on farm land: building a non-farm home on land with farm tax deferral ends the deferral and can bring up to ten years of back taxes. It belongs in the budget before the land is bought, not after.
Turnkey Builds: how the work runs
Four stages, in this order. The sequence matters more than it looks: settling the land-use question, the septic site evaluation and the building permit before anything is fabricated is what keeps an Oregon build from stalling.
Land, zoning and feasibility
We look at the zoning, whether the parcel is inside an urban growth boundary, access, slope, flood mapping and where a septic system and well could go. If a dwelling needs a land-use approval, we prepare that application with you first, because nothing else is worth paying for until it is decided.
Septic, water and design
Off sewer, the septic site evaluation shows where the system can go and what kind the site may take. You contract the well directly with a licensed well constructor. We then draw the plan set around both, to the site's snow, wind and seismic values.
Permit and site work
We handle the building permit application with the city or county building department that serves the land. Once the permit is issued we clear the site, build the drive and pad, and pour the foundation.
Build, inspect and hand over
We build the frame, shell, insulation, interior and finishes, with licensed trade contractors handling plumbing, electrical and HVAC. The building department inspects each stage, and you get the keys after the final inspection.
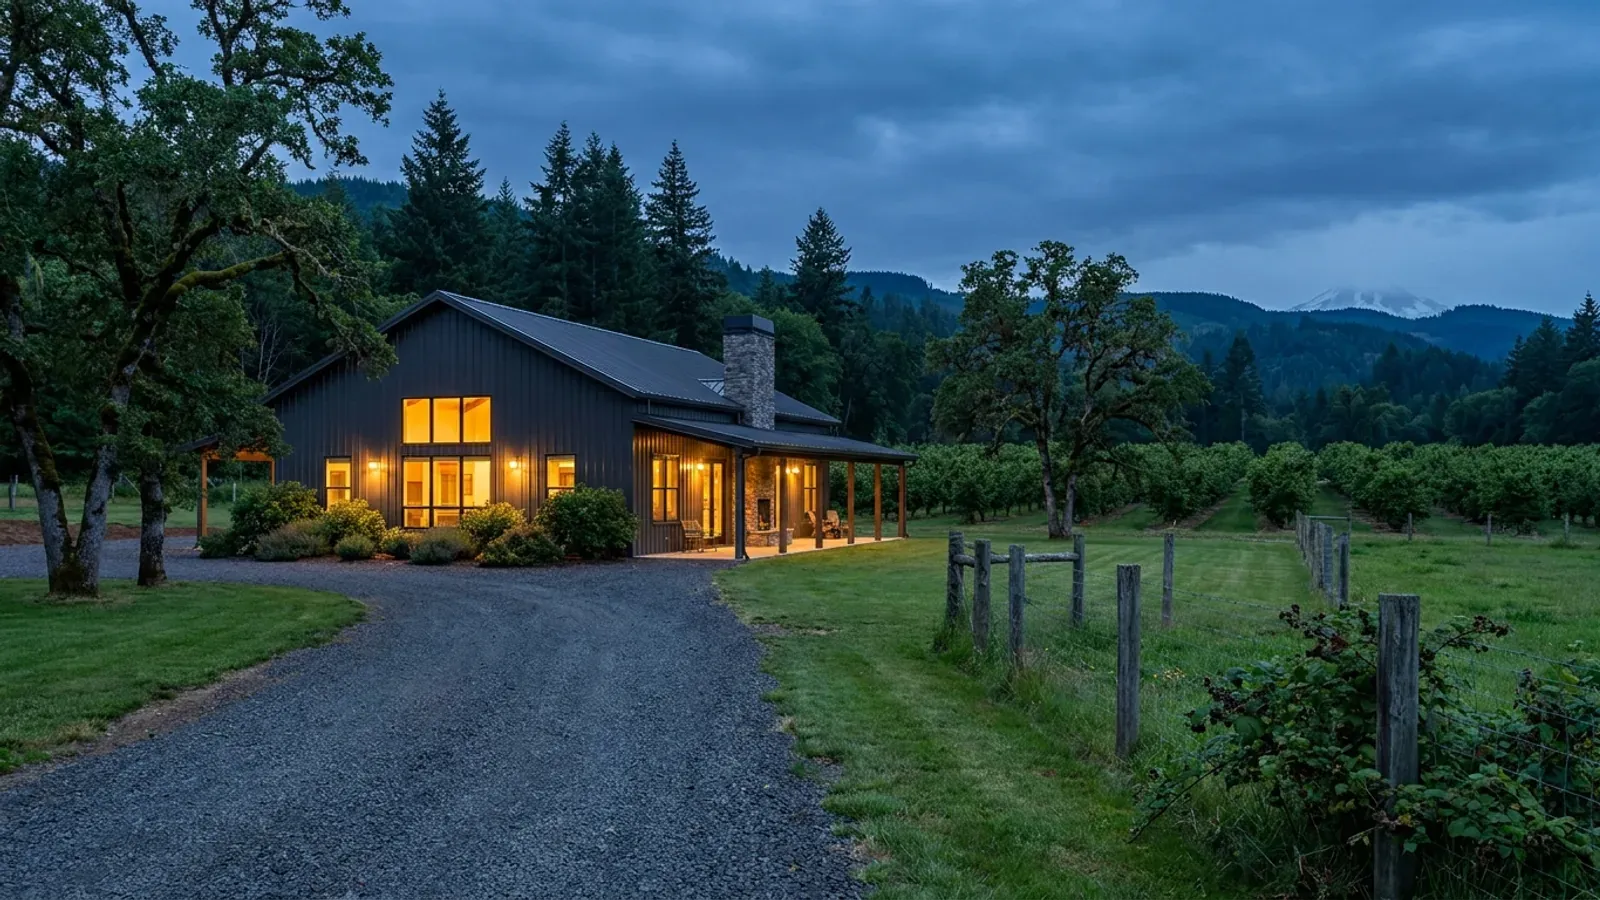
In Oregon the building is the second question
Oregon law requires every city and county to plan and zone to the statewide planning goals, including the goals for agricultural lands, forest lands and urbanization. Counties zone farmland for exclusive farm use, with large minimum lot sizes, typically 80 acres on farmland and 160 on ranchland according to the Department of Land Conservation and Development. Before a turnkey build on rural land is worth pricing, the county has to be willing to allow a dwelling on it.
Where we deliver turnkey builds
In Oregon the line that matters is usually an urban growth boundary. Inside one, land is planned for urban development and a city usually handles zoning and permits. Outside one, the land is rural, the county decides what can be built on it, and the county building department serves most unincorporated areas. The residential code is the same on both sides of every line. What changes is the zoning, who evaluates and permits the septic system (the Department of Environmental Quality or the county agency it contracts with), and the snow, wind and seismic values the state's Design Criteria Hub gives for the exact site.
Barndominium builders across Oregon.
Every city and county in Oregon has its own answer on zoning, permits and septic. The service area pages set out what each one publishes.
What actually decides the price
Square footage is the number everyone leads with, and it is rarely the one that moves a barndominium budget. These four do.
-
Land-use approval
A parcel zoned for a house needs only a zoning check. A dwelling on farm or forest land that needs a county decision adds application fees, time and sometimes conditions, and on farm-deferred land a non-farm home can bring back taxes.
-
Septic system type
The site evaluation decides where the drainfield can go and what kind of system the soil and groundwater allow. A standard system and an alternative treatment system are very different costs.
-
Access and site work
A long gravel drive, a slope that needs a cut-and-fill pad or a wet site that needs drainage can cost as much as a room of the house. We price it from the site, not from a standard allowance.
-
Finish schedule
Flooring, cabinets, fixtures, windows and doors are where turnkey budgets move most. We set the finish schedule with you before the contract, so the price covers the house you expect.
Turnkey Builds in Oregon: common questions
8 questions we get asked most often about building in Oregon. If yours is not on the list, ask it directly.
What does turnkey mean for a barndominium?
Who decides whether I can build on my land?
Who issues the building permit?
Who handles the septic system?
Do you drill the well?
How long does a turnkey barndominium take in Oregon?
Can I do some of the work myself?
What does a turnkey barndominium cost?
Sources
- Oregon's Statewide Land Use Planning Goals — Oregon Department of Land Conservation and Development
- Farmland Protection — Oregon Department of Land Conservation and Development
- Urban Planning (urban growth boundaries) — Oregon Department of Land Conservation and Development
- ORS chapter 215, county planning and exclusive farm use zones (ORS 215.203, 215.283, 215.284) — Oregon Legislature
- ORS chapter 308A, farm use special assessment and additional tax (ORS 308A.113, 308A.703) — Oregon Legislature
- Residential Septic Permitting — Oregon Department of Environmental Quality
- ORS chapter 537, groundwater (ORS 537.545 exempt uses; ORS 537.747 well constructors) — Oregon Legislature
- ORS chapter 701, construction contractors (ORS 701.010 exemptions) — Oregon Legislature
- Local Building Department Directory — Oregon Building Codes Division
Keep reading
The pages that answer the next question this one raises.
Build Timeline
Each stage from land-use check to final inspection, and how long it usually takes.
Read itSite Preparation
Land use, septic evaluation and the pad, in the order they have to happen.
Read itBarndominium Financing in Oregon
Construction loans and what a lender needs to see before the build starts.
Read itReady to put turnkey builds against a real plan? Start there and the rest follows.
Tell us about the land
Tell us where the parcel is and what you want on it, and we will come back with who has jurisdiction, what the land needs before it can be built on, and a realistic budget range. Starting the survey costs nothing.