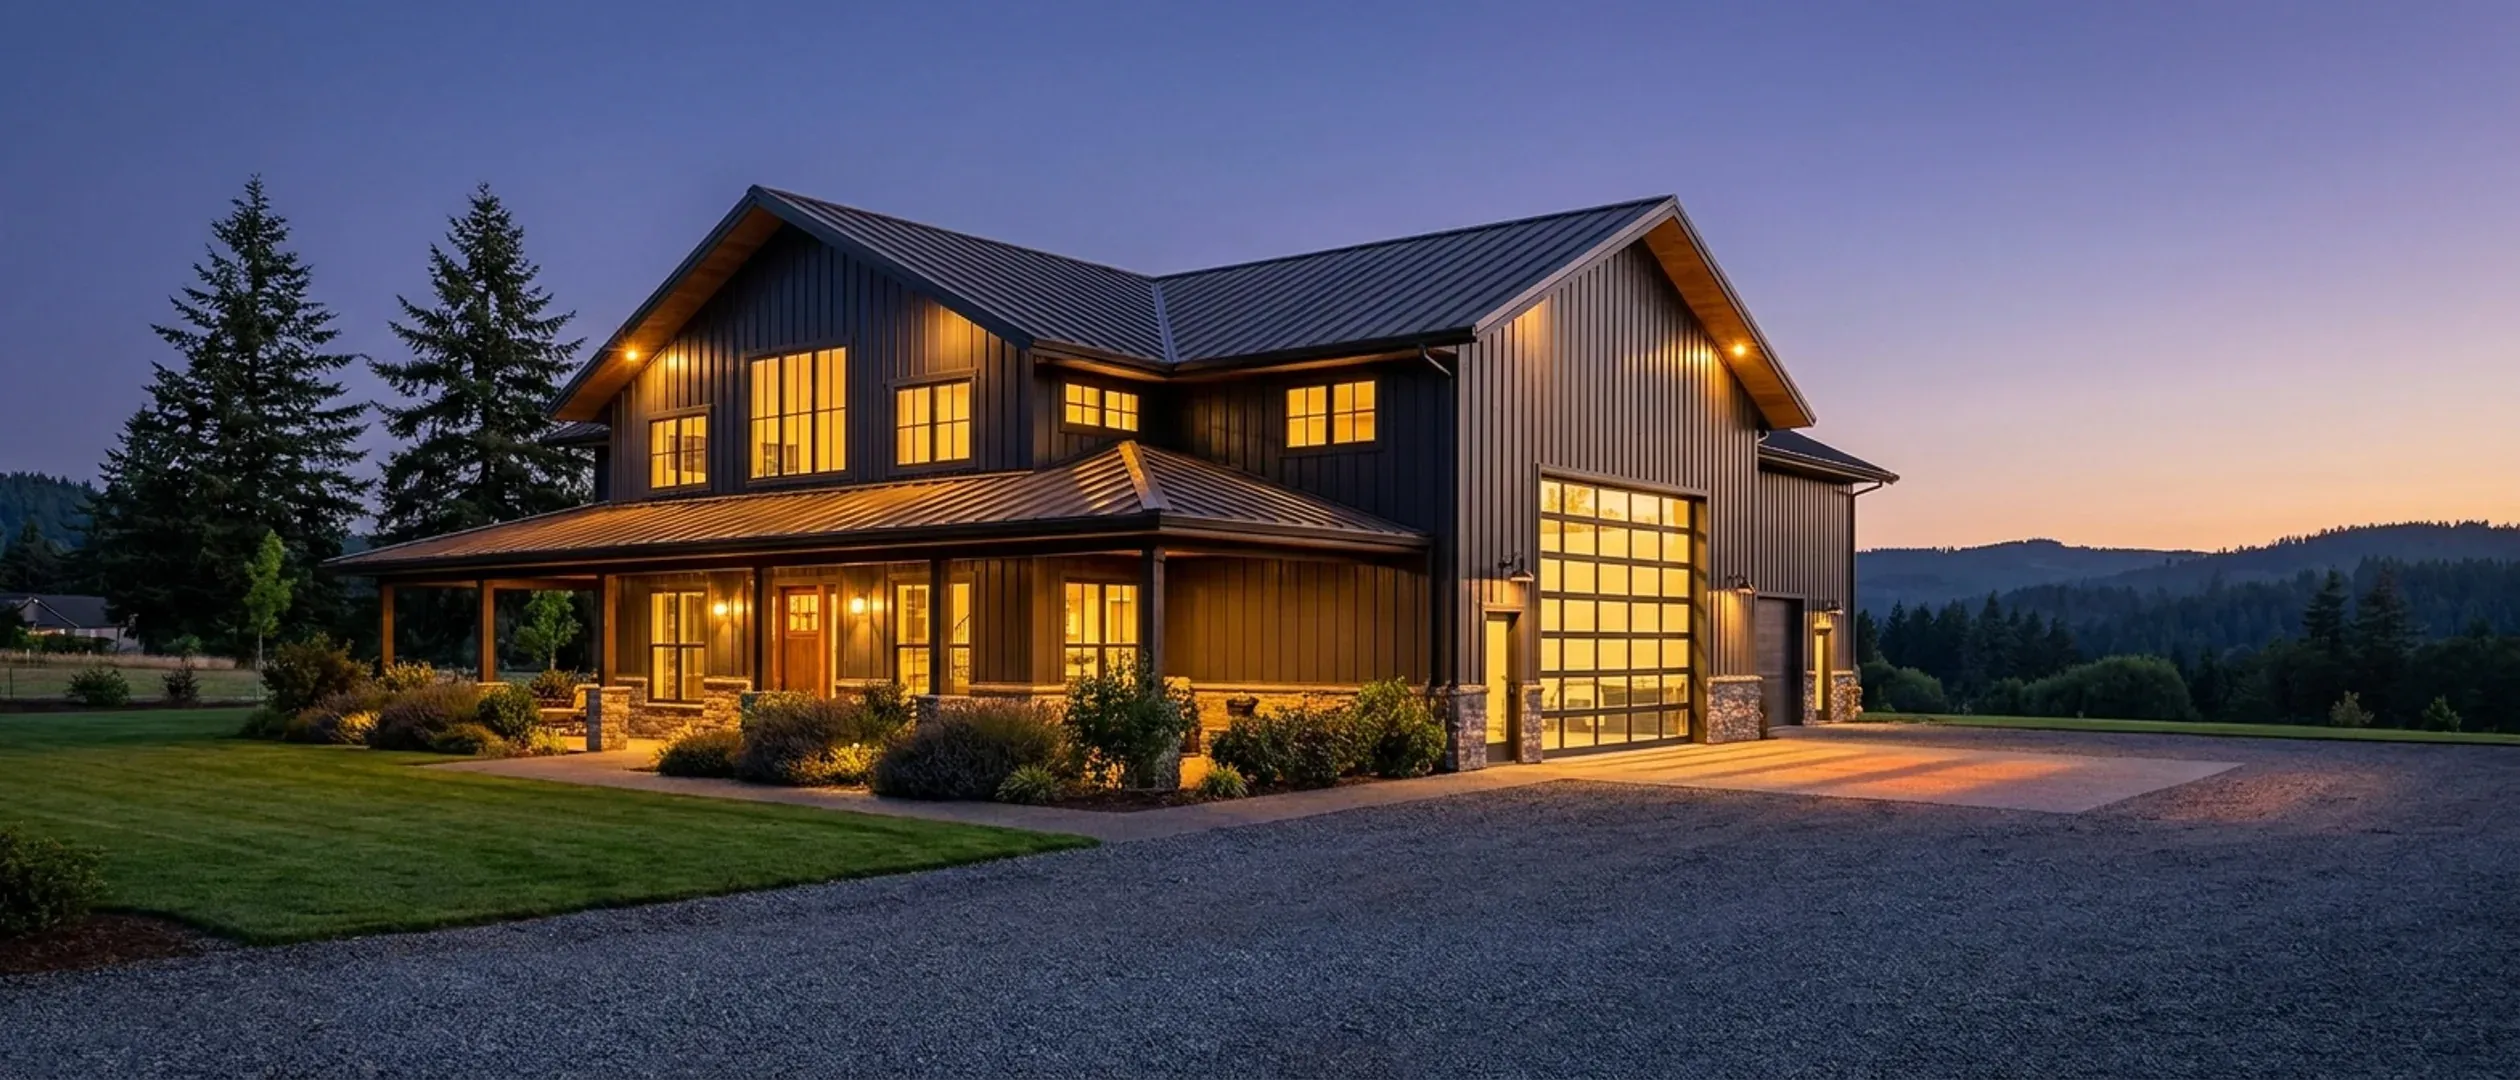
Barndominium Builders in Oregon
We are Oregon barndominium builders for barndominium kits, custom floor plans and turnkey builds on private land across Oregon, from pole barn homes to metal building homes with the shop and the house under one roof. Buy the kit, buy the shell, or hand us the whole project from bare land to keys, with one point of contact from the first drawing to the final walkthrough.
Barndominium kits, pole barn homes and turnkey builds in Oregon
Nine ways to get a barndominium out of your head and onto your land in Oregon, from a barndominium kit you put up yourself to a finished pole barn or steel home we hand you the keys to.
Barndominium Kits
Barndominium kits and shell kits for Oregon land, sized to the snow, wind and seismic values the state's design hub gives for your exact site.
Custom Plans
Custom barndominium plans drawn for Oregon's residential code, your site's snow and seismic values, and the energy chapter a steel shell must meet.
Pole Barn Homes
Pole barn homes and pole barn home kits for Oregon land, built as dwellings under the state residential code, not as farm buildings.
Shouses
Shop houses in Oregon: a working shop and a home under one roof, planned around your zoning, septic and the residential code from the first sketch.
Metal Homes
Metal building homes in Oregon, finished as real houses: insulated to the state energy chapter, detailed for wet winters, and hardened for wildfire.
Steel Construction
Red-iron steel frames and metal building shells erected across Oregon, sized to your site's snow, wind and seismic values and built to live in.
Turnkey Builds
Turnkey barndominiums in Oregon, from the land-use question on raw land to the final inspection, and the order every approval has to come in.
Site Preparation
Barndominium site preparation in Oregon: the land-use check, septic site evaluation and well location first, then clearing, drive, pad and drainage.
Permitting & Approvals
Barndominium permits in Oregon, in the right order: county land-use approval, the DEQ septic evaluation, then the building permit under the state code.
Barndominium floor plans
Start from one of our barndominium floor plans and change it, or have a plan drawn from scratch around your land, your shop and the way you live. Either way the plan is fitted to the parcel: where the septic and well can go, which way the lot drains, and what the county setbacks allow.
How much does it cost to build a barndominium in Oregon?
We do not publish a price list, because on an Oregon barndominium the land moves the number more than the floor plan does: the driveway, the pad, how far power has to run, a well and a septic system, and what the planning and building offices ask for. The cost guide sets out published third-party cost data, every figure with its source, and walks through what pushes a build to the top or bottom of the range.
Know which of these you want? A plan drawn for your land is where it starts.
Land to keys, in four stages
In Oregon, barndominium projects go wrong early, at zoning, septic and site checks, long before anyone pours concrete. Here is the order we work in and why.
Start your plans
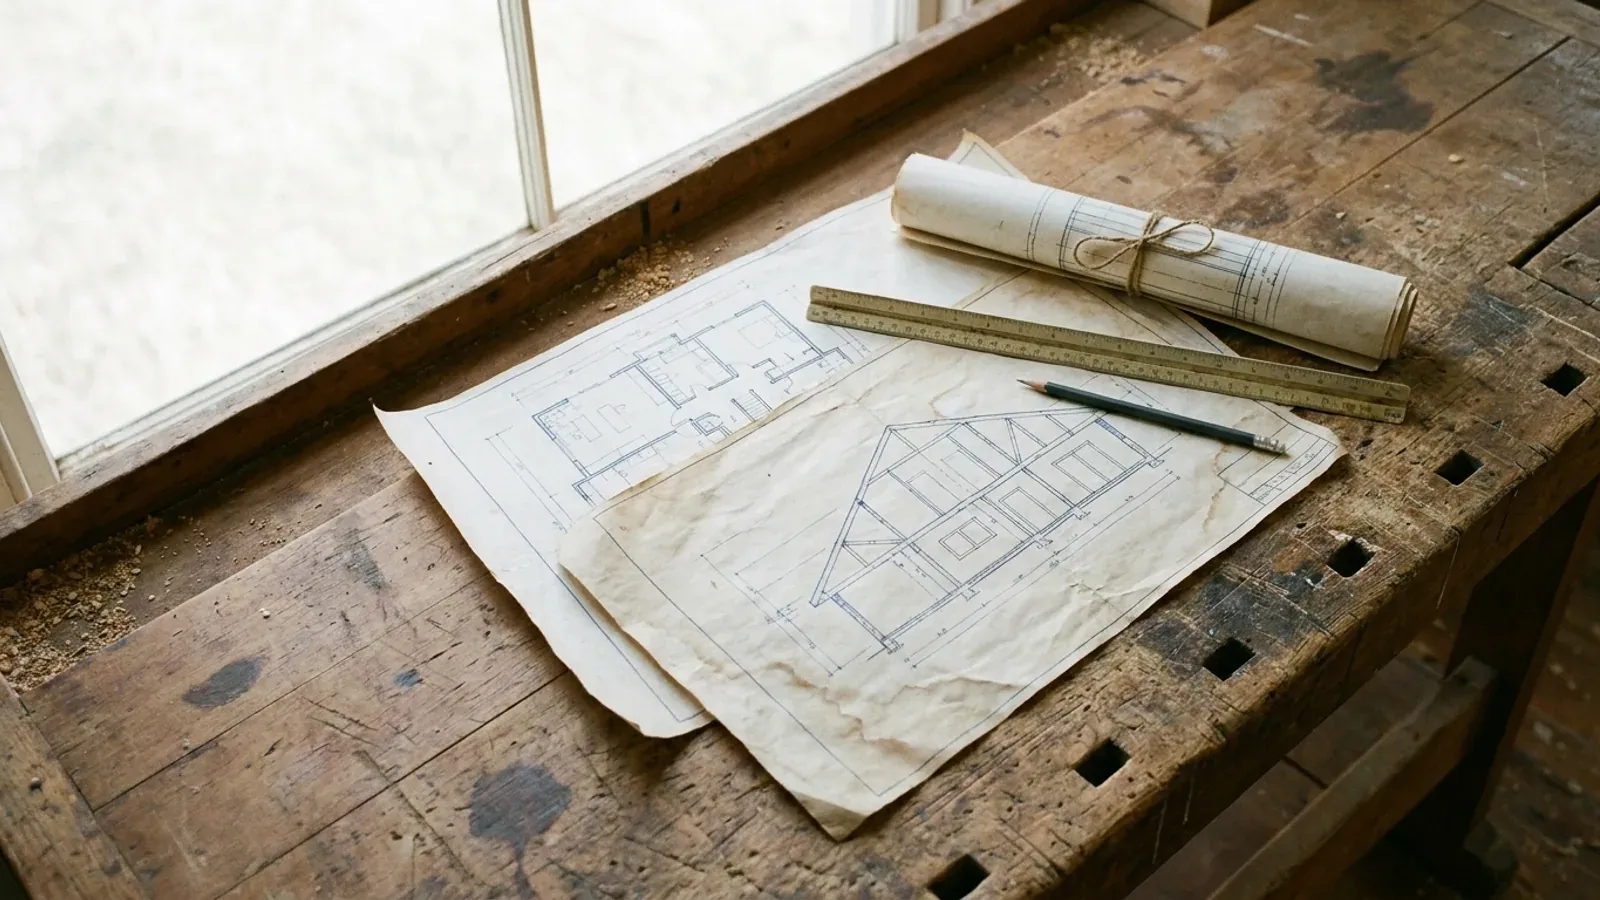
Start the survey. We take your program, the rooms, the shop bay, how you actually want to live in it, and start a floor plan drawn for your land rather than pulled off a shelf, whether you bring a sketch, a saved layout or a blank sheet. This is where most of the useful decisions get made.
That is how a build runs. Step one is a plan drawn for your land, and that starts with the survey.
Building a barndominium in Oregon
Four things shape an Oregon build before anyone pours concrete, and the first of them is whether the land allows a home at all.
Land use comes first
In Oregon the first question is not the floor plan but whether the parcel allows a house at all. Inside an urban growth boundary land is planned for urban use; outside it, county zoning (farm, forest or rural residential) decides whether a house is allowed, and most exclusive farm use land only allows a dwelling that qualifies under state tests. We check the zoning with the county planning department before anything is designed.
Are barndominiums legal in Oregon?One statewide code
Oregon homes are built to the Oregon Residential Specialty Code, one statewide code that cities and counties may not change on their own. Inside city limits the city building department issues the permit; in most unincorporated areas it is the county. The state Local Building Department Directory shows which office serves your address, and we draw the plans to what that office will review.
How we handle permittingWet west, snowy and dry east
West of the Cascades a build is planned around rain: drainage, the pad, moisture control and how the envelope sheds water. East of them it is snow, cold and wildfire exposure. There is no single Oregon snow or wind figure: the Building Codes Division publishes snow, wind, seismic and frost-depth values for each site through its Oregon Design Criteria Hub, and the frame is sized to the values for yours.
Pole barn homesSeptic and well on rural land
Off city sewer and water, the parcel needs a septic system and usually a well. A septic system needs a site evaluation and a permit from the Department of Environmental Quality or the county acting for it. A household well can usually be drilled without a water right, but it must be built by a licensed well constructor and recorded with the Water Resources Department. We check both early, because the septic site evaluation can decide where the house goes.
Site preparationBarndominium builders across Oregon
Looking for barndominium builders near you? We build in seven regions of Oregon, from the Willamette Valley and the Rogue Valley to Central Oregon, the coast and the east side. Inside the cities most land is already built out, so most of our work is on rural and edge-of-town parcels in the counties around them. Zoning, building permits and septic approvals sit with different offices from one county to the next, so every project starts with the parcel.
Building in Oregon: common questions
16 questions we get asked most often about building in Oregon. If yours is not on the list, ask it directly.
Do you build barndominiums across Oregon?
Do you build on land I already own?
Do you sell barndominium kits in Oregon, or only full builds?
What is the difference between a barndominium, a pole barn home and a metal building home?
How much does it cost to build a barndominium in Oregon?
Is a barndominium cheaper to build than a traditional house?
What is included in a barndominium kit, and what does it leave out?
Can I build a barndominium on farm or forest land in Oregon?
Do I need a building permit for a barndominium in Oregon?
Who approves the septic system and the well?
Can you plan a barndominium for Oregon rain, snow and wildfire country?
Can you build a shop house, with living space and a shop under one roof?
Can I finance a barndominium like a normal house?
Do I need an architect to draw barndominium plans in Oregon?
Who handles plumbing, electrical and HVAC?
How do I get started?
Got land in Oregon? Tell us about it.
Start the survey with your parcel and we will come back with what the zoning allows on it, who has to approve the build, and what drives the cost, then a written quote before anything is ordered. No charge for that conversation.