Barndominium Builders in Ashland, Oregon
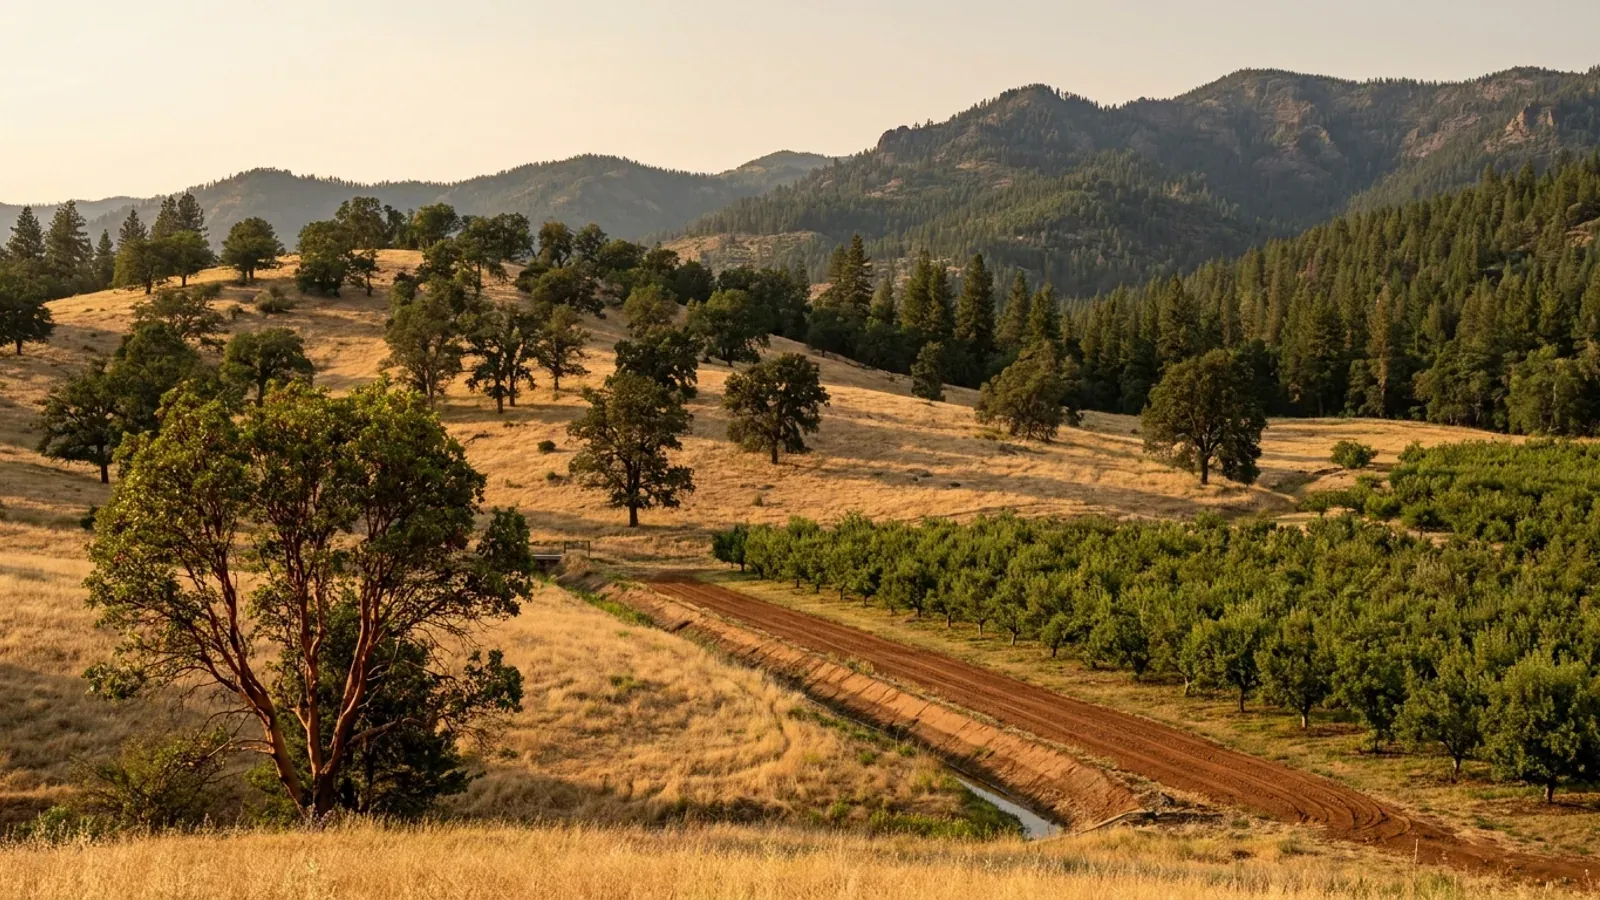
Ashland, Oregon is a compact city pressed against the hills, so a barndominium with a working shop bay is a question of finding the right lot. The best candidates are the Rural Residential and Woodland Residential parcels at the city's edges, where Ashland's own zoning allows livestock under its special-use standards, or acreage out in Jackson County. On a city lot, expect two layers of review that many Oregon towns do not have. Ashland has adopted the state's R327 wildfire mitigation rules, so the building permit package includes a wildfire mitigation plan for the roof, gutters, vents, siding, eaves, decks and windows. And the Land Use Ordinance maps hillside, wildfire, floodplain and severe-constraint lands with extra standards on top of the base zone. None of that rules a barndominium out; it means the exterior and the grading plan get settled first. We draw custom plans around those rules, supply barndominium kits for owners with their own crew, and take on the full build when you want one team. A steel-frame home with metal siding and a metal roof can simplify parts of Ashland's wildfire checklist. Send the address through the survey and we will check the zone and overlays first.
Ashland at a glance
- Principal county
- Jackson County
- Building permit
- City building program
- Land use
- City zoning, inside a UGB
- Wastewater
- Septic permit from DEQ
Barndominium Kits and Plans for Ashland
The parcel decides the budget more than the floor area does, so each option is priced against your land rather than a rate card.
Barndominium Kits
Barndominium kits and shell kits for Oregon land, sized to the snow, wind and seismic values the state's design hub gives for your exact site.
Custom Plans
Custom barndominium plans drawn for Oregon's residential code, your site's snow and seismic values, and the energy chapter a steel shell must meet.
Pole Barn Homes near Ashland
A pole barn home sets its frame on posts and trusses (the engineering term is post-frame), which often suits a simple, wide layout with a shop bay under the same roof. Whether it fits your parcel comes down to the zoning and the site, set out below.
Permits, Zoning and Septic in Ashland
In Oregon the land-use answer often comes before the building answer. Here is who decides each part in Ashland, taken from the office or document that publishes it. Rules change, so check them again against your parcel before anything is drawn.
City of Ashland Building Division (Building Safety)
Ashland's Building Division provides full plan review and inspection services for new and remodeled construction within the city. Residential application packages go to the division by email together with the construction plans, and inspections run between 7 a.m. and 3:30 p.m. on 24-hour notice, scheduled online. Property outside the city limits is permitted by a different office.
Source: Building Division, City of Ashland (ashlandoregon.gov)
City of Ashland Community Development (Ashland Land Use Ordinance, AMC Title 18)
Every use of land in Ashland falls under chapter 18.2.2 of the Land Use Ordinance, amended in June 2025. Its use table runs from the single-family and multifamily residential zones to Rural Residential (RR) and Woodland Residential (WR), and allows agriculture in all of those residential zones. Keeping livestock is permitted, subject to special-use standards, only in the standard single-family zone, RR and WR. Overlay zones can add rules on top.
Source: Chapter 18.2.2 Base Zones and Allowed Uses, Ashland Land Use Ordinance (ashland.municipal.codes)
Oregon Department of Environmental Quality (DEQ), Medford Office
Ashland lots on city sewer do not need a septic permit. For a rural parcel nearby, Jackson County is one of the counties where DEQ issues onsite permits itself from its Medford office, starting with a soil site evaluation and then a construction-installation permit.
Source: Residential Septic Permitting, Oregon Department of Environmental Quality (oregon.gov)
- On the state's R327 adopter list
- The Building Codes Division lists Ashland among the municipalities that have adopted Section R327 wildfire mitigation standards; where adopted, they apply to new one- and two-family dwellings in the locally designated zones (BCD home-hardening page, read 26 September 2026).
- Wildfire plan in the permit package
- Ashland's residential building permit submittal package (updated September 2024) asks applicants to identify how materials comply with R327, and includes a Wildfire Mitigation Plan Submittal Form covering roof coverings, gutters, vents, exterior wall coverings, eaves, walking surfaces and glazing, plus the distance to the nearest fire hydrant.
- Hillside and constraint lands
- Chapter 18.3.10 of the Land Use Ordinance classifies Flood Plain Corridor Lands (including the 100-year floodplain), mapped Hillside Lands with slopes of 25 percent or more, mapped Wildfire Lands, and Severe Constraint Lands such as floodways and slopes over 35 percent, each with its own development standards (read 26 September 2026).
Source: Home hardening and wildfire hazard mitigation, Building Codes Division (oregon.gov)
Source: Residential Building Permit Application Submittal Package, City of Ashland (ashlandoregon.gov)
Source: Chapter 18.3.10 Physical and Environmental Constraints Overlay, Ashland Land Use Ordinance (ashland.municipal.codes)
Building on land near Ashland
Look at the constraint maps before the listing photos. A lot that falls on the hillside map brings erosion and slope standards, and anything over 35 percent is treated as severe-constraint land, where an approved geologic study comes before development. Mapped Wildfire Lands carry their own standards, including fuel-modification plans for land divisions, and creekside parcels can sit in the floodplain corridor. The flatter RR and WR lots are where a wide building and a shop apron work best, and where the zoning allows a few animals. Inside town, sewer and water come from the city, and the permit site plan must show the sewer, water and electric connections. For more ground than that, the search moves beyond the urban growth boundary into the valley and foothills around Ashland, where farm and forest zoning under Jackson County decides whether a dwelling is allowed.
Other places in this part of Oregon
Medford, Grants Pass & Southern Oregon
Have land in or near Ashland? Tell us about the parcel and what you want on it, and we will check it against the local rules before anything is drawn.
Building in Ashland: questions
Start the surveyHow much does it cost to build a barndominium in Ashland?
Do I need a building permit for a barndominium in Ashland?
Which Ashland zones suit a barndominium with a shop?
Keep reading
What usually comes next once you know what Ashland allows.
Barndominium Cost Guide
Sourced per-square-foot ranges by tier and size, and what moves the number on your land.
Read itIs a Barndominium Legal in Oregon?
Zoning, farm and forest land, septic and who inspects, before you buy the land.
Read itHow Long Does It Take?
From parcel to move-in, and which steps set the clock.
Read itSources for this page
The published pages behind the Ashland facts above. Rules change, so check the current version with the office before you rely on it.
- Building Division, City of AshlandBuilding permit authorityashlandoregon.gov
- Chapter 18.2.2 Base Zones and Allowed Uses, Ashland Land Use OrdinanceLand use and zoningashland.municipal.codes
- Residential Septic Permitting, Oregon Department of Environmental QualitySewer or septicoregon.gov
- Home hardening and wildfire hazard mitigation, Building Codes DivisionOn the state's R327 adopter listoregon.gov
- Residential Building Permit Application Submittal Package, City of AshlandWildfire plan in the permit packageashlandoregon.gov
- Chapter 18.3.10 Physical and Environmental Constraints Overlay, Ashland Land Use OrdinanceHillside and constraint landsashland.municipal.codes
Other places near Ashland
Nearby places with their own pages. Across a city limit or a county line the permit office, the zoning and the septic rules can change, so each is covered separately.
Building in Ashland?
Start with the survey. Tell us where the land is and what you want on it, and we will come back with which offices decide it, what the zoning allows, and a plan to fit.