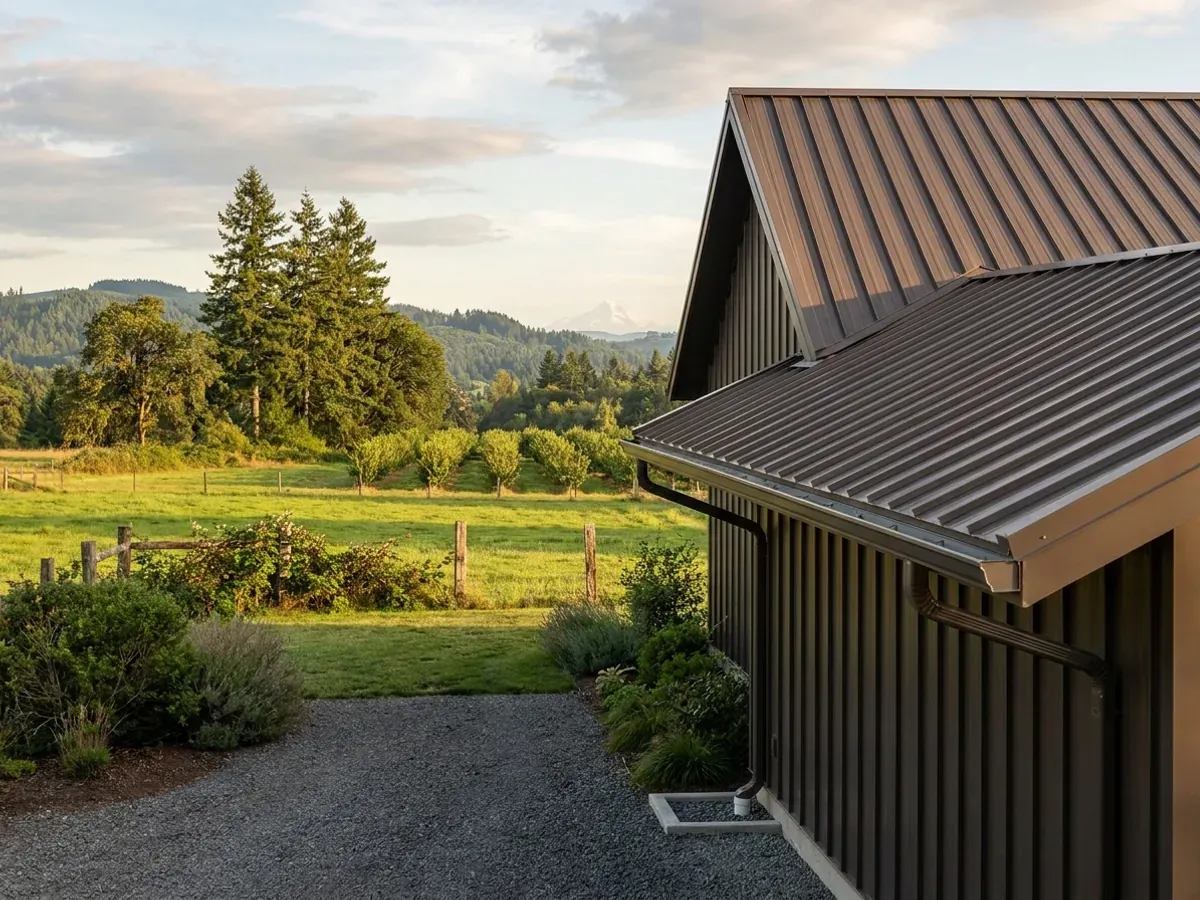
Metal Building Homes in Oregon
A metal building home is a house with a steel frame or steel skin, finished inside like any other home. In Oregon the finish is where the work is: meeting the energy chapter of the Oregon Residential Specialty Code in a building whose shell conducts heat, keeping condensation off the inside of the roof through a wet-side winter, and choosing vents, eaves and windows for wildfire where a city or county requires it. We draw metal building homes with those details solved and supply the steel package.
Metal Building Homes and Oregon's Energy Code
Oregon puts its residential energy rules in Chapter 11 of the Oregon Residential Specialty Code, which covers the building thermal envelope and the heating, ventilation and cooling systems. The Building Codes Division also publishes an additional-measure selection tool, an envelope trade-off calculator and a blower door reporting checklist, which shows the envelope is expected to be tested, not assumed. A metal building has a steel frame that bridges straight from outside to inside, so the insulation strategy has to be designed, not filled in.
Moisture is the other half. NOAA describes frequent precipitation west of the Cascade Mountains from October to May, and U.S. Department of Energy building guidance notes that condensation can occur on the underside of metal roofing when the roof cools below the air temperature. Insulation, air sealing, vapor control and roof venting are drawn as one system, so the energy detail and the moisture detail agree with each other.
Metal Homes: how the work runs
Four stages, in this order. The sequence matters more than it looks: settling the land-use question, the septic site evaluation and the building permit before anything is fabricated is what keeps an Oregon build from stalling.
Envelope and energy path
How the walls, roof and slab will be insulated, and which Chapter 11 energy path the home will follow, are settled on the drawings before the frame is ordered, because they decide wall depth, roof assembly and what the frame has to carry.
Frame and shell
The steel or pole barn frame and cladding go up, sized to your site's snow, wind and seismic values from the state's Design Criteria Hub.
Insulate, seal and vent
Insulation, continuous air sealing, vapor control and a vented roof assembly are installed and checked before interior finishes cover them. This is the stage that decides whether a metal home is comfortable and dry.
Finish and final inspection
Drywall, floors, cabinets, fixtures and the exterior details. Licensed trade contractors handle plumbing, electrical and HVAC, and the building department signs off the finished house.
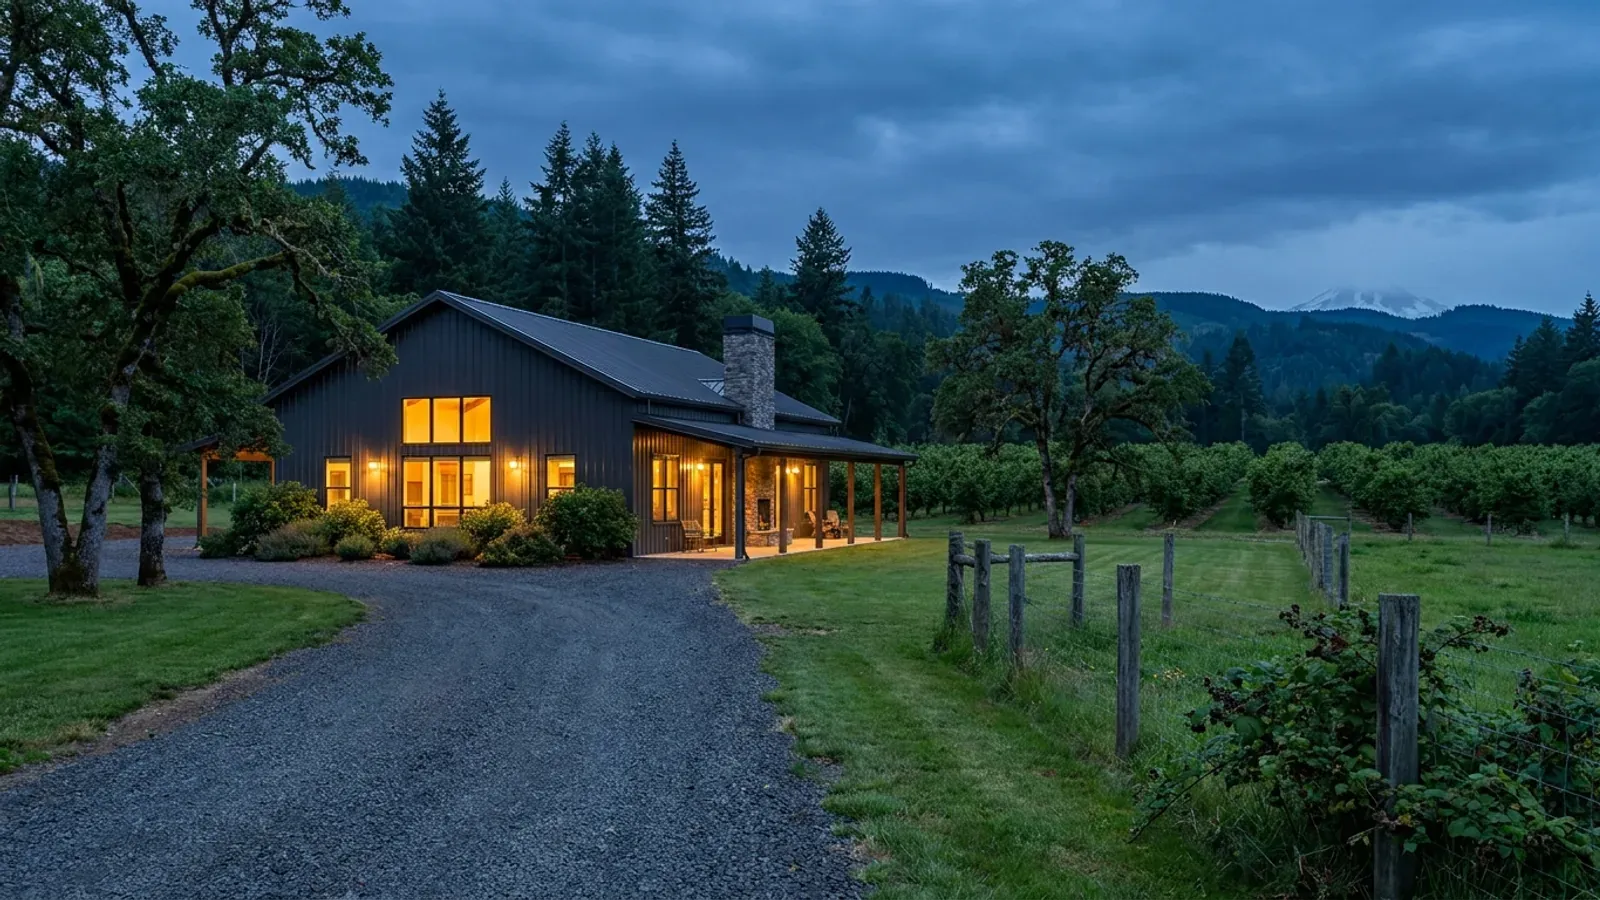
A metal skin is a start, not a wildfire plan
NOAA records that Oregon's Labor Day fires of 2020 burned more than 2,000 structures. Oregon's statewide wildfire hazard map was repealed in 2025; the residential code's wildfire hazard mitigation section, R327, applies only where a city or county has adopted it, and the Building Codes Division lists Ashland, Deschutes County, Grants Pass and Sisters. Elsewhere the same home-hardening measures may be followed voluntarily. Steel cladding helps, but vents, eaves and windows are the weak points, so those are what the drawings detail.
Where we deliver metal homes
In Oregon the line that matters is usually an urban growth boundary. Inside one, land is planned for urban development and a city usually handles zoning and permits. Outside one, the land is rural, the county decides what can be built on it, and the county building department serves most unincorporated areas. The residential code is the same on both sides of every line. What changes is the zoning, who evaluates and permits the septic system (the Department of Environmental Quality or the county agency it contracts with), and the snow, wind and seismic values the state's Design Criteria Hub gives for the exact site.
Barndominium builders across Oregon.
Every city and county in Oregon has its own answer on zoning, permits and septic. The service area pages set out what each one publishes.
What actually decides the price
Square footage is the number everyone leads with, and it is rarely the one that moves a barndominium budget. These four do.
-
Insulation system
Spray foam, rigid board outside the frame, or insulated metal panels each meet the energy chapter differently and cost differently. The right one depends on the frame, the climate side of the Cascades and the energy path chosen.
-
Roof venting and vapor control
A vented roof assembly with continuous vapor control costs more than insulation stapled under purlins. It is what stops a metal roof dripping inside through a wet winter.
-
Wildfire-rated components
Ember-resistant vents, enclosed eaves and tempered or rated glazing cost more than standard parts, and they are required in the designated wildfire hazard zone where a city or county has adopted the wildfire section.
-
Interior finish level
A metal home can be finished anywhere from exposed-structure shop style to fully drywalled and trimmed. The finish schedule moves the budget as much as the shell does.
Metal Homes in Oregon: common questions
8 questions we get asked most often about building in Oregon. If yours is not on the list, ask it directly.
Are metal building homes allowed in Oregon?
How does Oregon's energy code apply to a metal home?
Do metal homes have condensation problems?
Is a metal home safer in a wildfire?
Are metal homes noisy in the rain?
Can a metal home look like a conventional house?
Will a metal home work on the coast?
Is a metal building home cheaper than a stick-built house?
Sources
- Residential energy code compliance (ORSC Chapter 11) — Oregon Building Codes Division
- Home hardening and wildfire hazard mitigation (ORSC R327) — Oregon Building Codes Division
- Oregon Design Criteria Hub — Oregon Building Codes Division
- Metal Roofs — Building America Solution Center, U.S. Department of Energy
- State Climate Summaries 2022: Oregon — NOAA National Centers for Environmental Information
- Local Building Department Directory — Oregon Building Codes Division
- ORS chapter 477, fire protection of forests (ORS 477.491, wildfire hazard map orders void) — Oregon Legislature
Keep reading
The pages that answer the next question this one raises.
Steel & Metal Building Construction
The frame under the envelope, and why the two decisions are separate.
Read itPros and Cons
Condensation, noise and resale: the questions people ask about metal homes.
Read itModern Barndominium
A plan that shows how far a metal building home can move from the barn look.
Read itReady to put metal homes against a real plan? Start there and the rest follows.
Tell us about the land
Tell us where the parcel is and what you want on it, and we will come back with who has jurisdiction, what the land needs before it can be built on, and a realistic budget range. Starting the survey costs nothing.