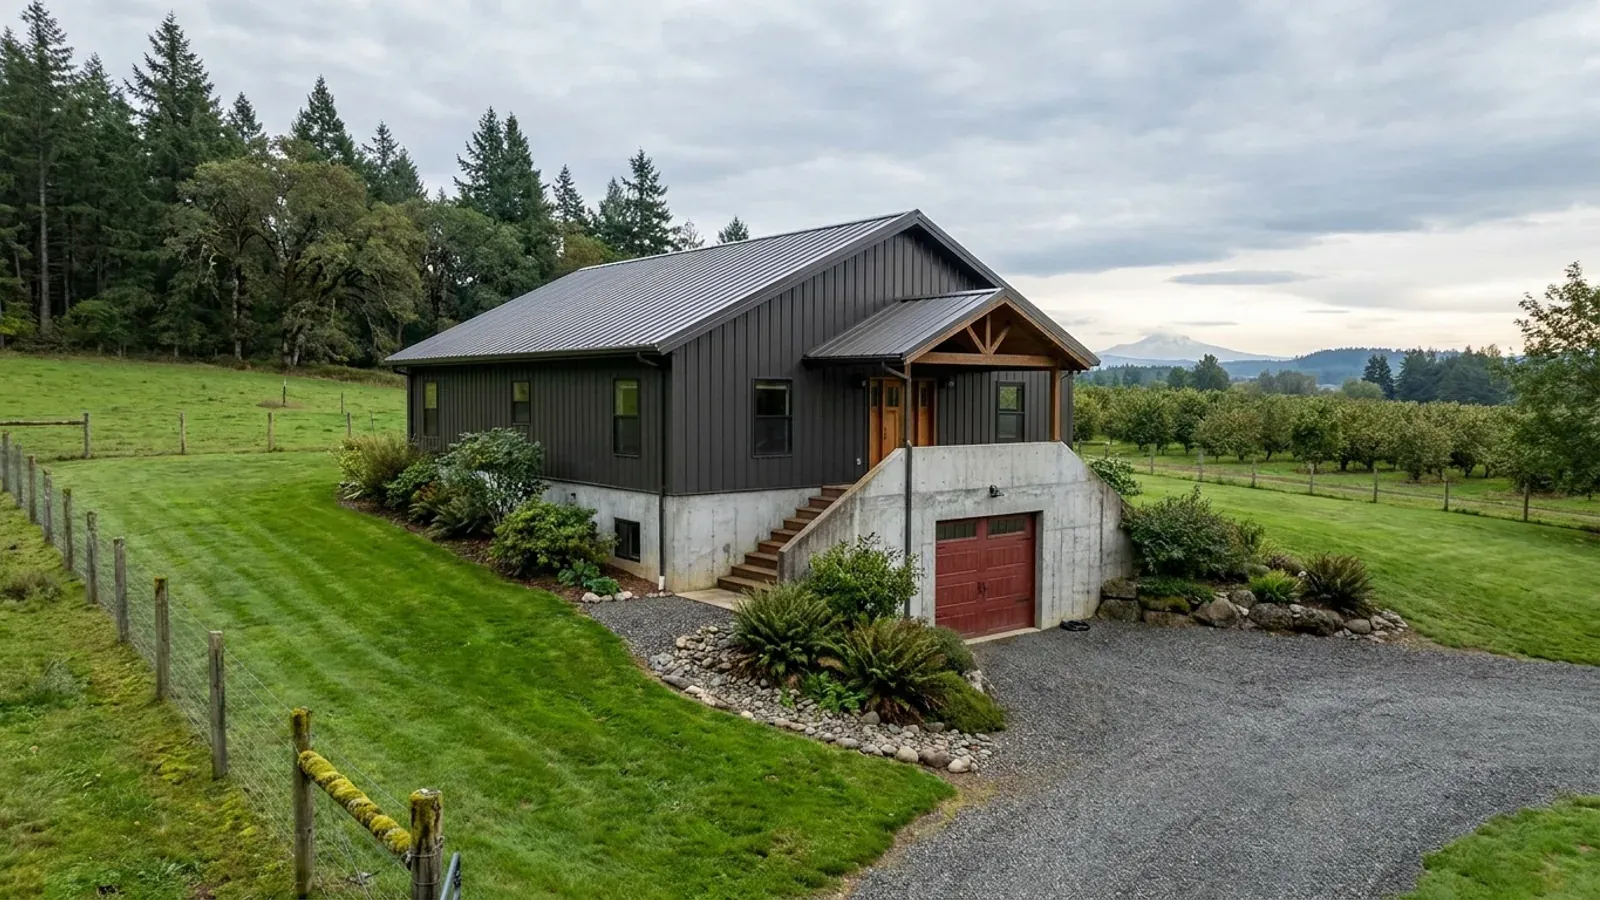
Modern Barndominium Floor Plans in Oregon
A modern barndominium trades the farmhouse look for clean lines: a single-slope or low gable roof, dark standing-seam steel, large panes of glass, exposed structure inside and an open plan. In Oregon the style meets three practical questions. How much glass can the energy code carry, how do those window walls stay dry through a west-side winter, and, on sites east of the Cascades where a city or county has adopted the wildfire provisions, what does the code ask of the glass, the vents and the siding.
What actually changes with this feature
The look is the easy part. These are the decisions that follow from it.
Window walls, specified to the code value or better
Floor-to-ceiling glass is the signature of the style. Specify high-performance units that meet or beat the window value in the ORSC energy chapter for the edition your permit is reviewed under, and put the largest panes where they earn it: the view side, and south-facing where winter sun helps. A modern plan that wants more glass than the prescriptive path allows uses the envelope trade-off or chooses the advanced-envelope additional measure.
Deep overhangs keep big glass dry
A single-slope roof that sails out two or three feet past the wall is both the modern look and good weather detailing in the wet months west of the Cascades. It keeps rain off the window heads and door thresholds, shades summer sun on south and west glass, and gives a dry strip along the wall for the gutter line.
Where a city or county has adopted R327
Since 2025, the ORSC wildfire hazard mitigation section, R327, applies only where a local municipality has adopted it for areas it designates. Where adopted, R327.3.6 requires exterior windows, glass in exterior doors and skylights to be tempered glass, multilayered glazed panels, glass block or rated for at least 20 minutes, and R327.3.2 requires vent openings to be covered with noncombustible corrosion-resistant mesh of 1/16 to 1/8 inch, or with vents designed to resist embers and flame. The Building Codes Division's Oregon Design Criteria Hub shows whether a location falls within a municipality that has adopted R327; confirm it with the building department before the window schedule is written.
Steel siding and the wall assembly
Steel wall panels are noncombustible and suit the modern look, but the insulation behind them does the energy work. Steel framing conducts heat, so a steel-framed or girt wall is judged as an assembly, and continuous insulation outside the frame is a common way to reduce heat loss through the steel members.
Every window wall is counted against the energy table
The Oregon Residential Specialty Code energy chapter sets a prescriptive envelope for windows, walls, flat ceilings and vaulted ceilings, and every house also selects at least one additional measure from the chapter's list, such as a high-efficiency heat pump, a heat pump water heater, or an advanced envelope package with better windows. The ORSC energy chapter sets the insulation and window values for the edition your permit is reviewed under. A modern plan with large glazing can still comply, because the code lets the thermal performance of one component be traded against another as long as total heat loss does not exceed the code case. That calculation belongs in the design phase, before the glass is ordered.
Common ways to build this
Three common ways to lay this out. Yours does not have to match one exactly — this is a starting point for the conversation, not a catalog.
Single-slope great room
1,800 sq ft living / 12-foot to 18-foot sloped ceiling
A single-slope roof rises toward the view, with a window wall on the high side and clerestory glass above. Kitchen, dining and living share the tall volume; bedrooms sit under the low side with standard ceilings. The overhang on the high side shades the glass.
Two wings and a glass link
1,100 sq ft living wing / 800 sq ft bedroom wing / glazed connector
Living and sleeping in two simple steel boxes joined by a glazed hallway. Each wing is easy to frame and insulate; the link is the one place the plan spends heavily on glass.
Modern shop-house
1,600 sq ft living / 1,200 sq ft shop with glass overhead door
A dark steel shell with a glazed overhead door into a shop or studio, and the house beyond a mudroom. The garage separation wall and door rules apply between the two, however modern the finish.
Ways to build this
This layout can go together several ways. These are the service lines most relevant to it.
Custom Plans
Custom barndominium plans drawn for Oregon's residential code, your site's snow and seismic values, and the energy chapter a steel shell must meet.
Read moreSteel Construction
Red-iron steel frames and metal building shells erected across Oregon, sized to your site's snow, wind and seismic values and built to live in.
Read moreMetal Homes
Metal building homes in Oregon, finished as real houses: insulated to the state energy chapter, detailed for wet winters, and hardened for wildfire.
Read moreTurnkey Builds
Turnkey barndominiums in Oregon, from the land-use question on raw land to the final inspection, and the order every approval has to come in.
Read moreModern Barndominium: common questions
6 questions worth settling before this plan is drawn. If yours is not on the list, put it in the survey.
How much glass can a modern barndominium have in Oregon?
What is the additional energy measure the code asks for?
Do I need wildfire-rated windows?
Is a flat roof possible on a modern barndominium?
Does modern mean more expensive?
Can a modern barndominium have exposed steel inside?
Want this drawn for your program and your parcel? That is where a build actually starts.
Sources
Code figures on this page are from the 2023 Oregon Residential Specialty Code. The Building Codes Division anticipates a 2026 edition from October 1, 2026, with a six-month phase-in; the edition your permit is reviewed under governs.
- ICC — 2023 Oregon Residential Specialty Code, Chapter 11 Energy Efficiency
- Oregon Building Codes Division — 2023 ORSC Section R327 Wildfire Hazard Mitigation amendments (effective Aug. 5, 2025)
- Oregon Revised Statutes chapter 455, Building Code (ORS 455.433 wildfire standards)
- Oregon Building Codes Division — Residential energy code compliance, training, and resources
- Oregon Building Codes Division — Oregon Design Criteria Hub
Start your plans
Tell us what you want to build and we will draw this for your program, then confirm what it looks like on your parcel, which office permits it, and a realistic budget range. That conversation costs nothing.