Barndominium Site Preparation in Oregon
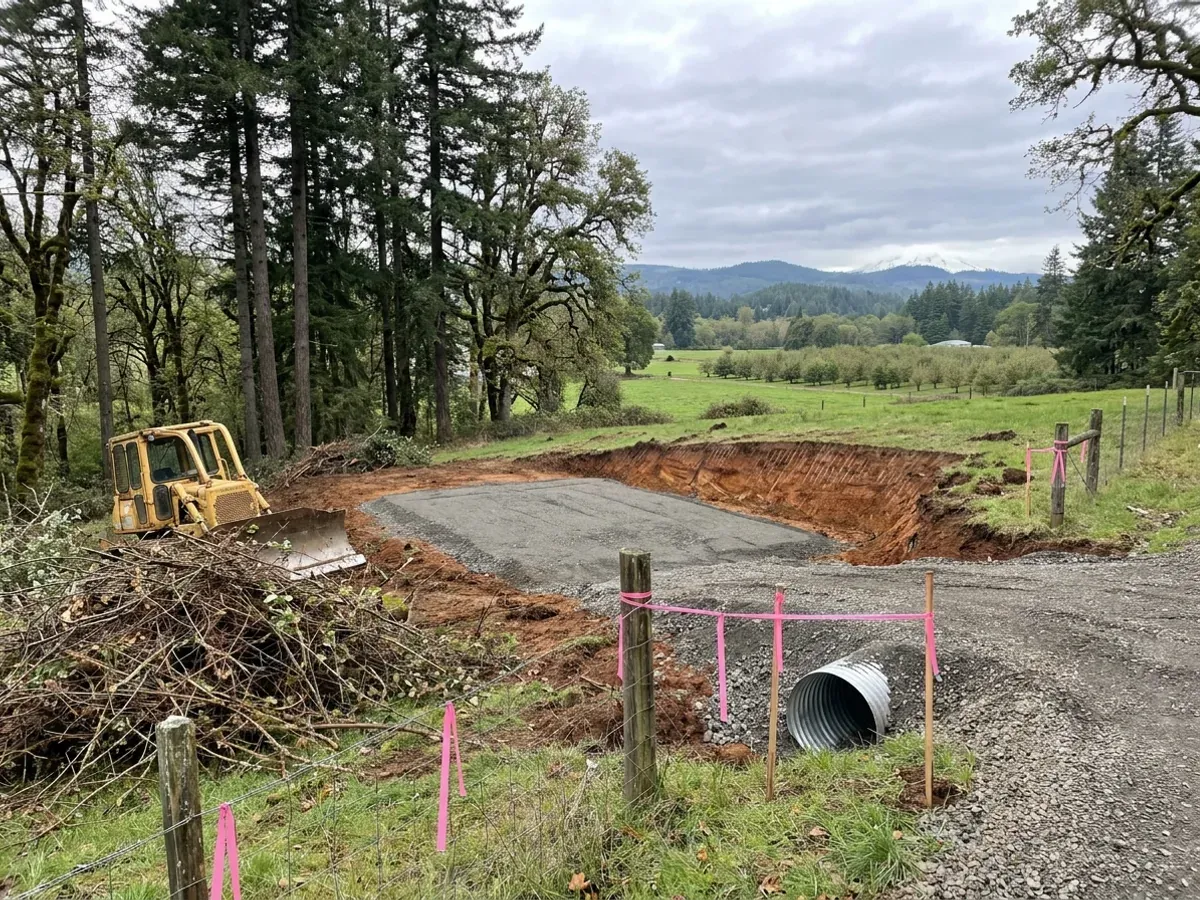
We prepare barndominium sites in Oregon, and the work starts before any machine arrives. We confirm the parcel can take a dwelling under its zoning, work from the septic site evaluation where there is no sewer, and place the well, drainfield and house relative to each other. Then comes the dirt: we clear, build the drive and the building pad, and put in the drainage and utility trenches, so the foundation goes onto firm, dry ground.
Land Use First, Then Septic, Then Dirt
Clearing land before the land-use answer is known is the most expensive mistake on rural Oregon property. Inside an urban growth boundary, land is planned for urban use; outside it, county zoning, whether farm, forest or rural residential, decides whether a house is allowed. On land zoned for exclusive farm use a dwelling has to qualify under tests in state law, and forest zones have their own dwelling tests. We check which applies before anyone plans to cut a tree.
The septic site evaluation comes next. A specialist from the Department of Environmental Quality, or from the county acting for it, evaluates soil test pits in the proposed initial and replacement drainfield areas and records soil and groundwater conditions. The evaluation does not guarantee a particular system, and a separate installation permit follows. The house pad, the drive and the well all have to fit around the drainfield areas it approves, so we lay out the site after the evaluation, not before.
Site Preparation: how the work runs
Four stages, in this order. The sequence matters more than it looks: settling the land-use question, the septic site evaluation and the building permit before anything is fabricated is what keeps an Oregon build from stalling.
Zoning and the dwelling question
We check the parcel's zoning, whether it is inside an urban growth boundary, and whether a dwelling is allowed or needs a land-use approval. Flood mapping and any local wildfire construction rules that affect where the house can sit belong in the same first look.
Septic evaluation and well location
The septic site evaluation identifies the initial and replacement drainfield areas. You contract the well directly with a licensed well constructor. We then lay out the house, drive and pad around the separation between well, drainfield and structure.
Clearing, drive and pad
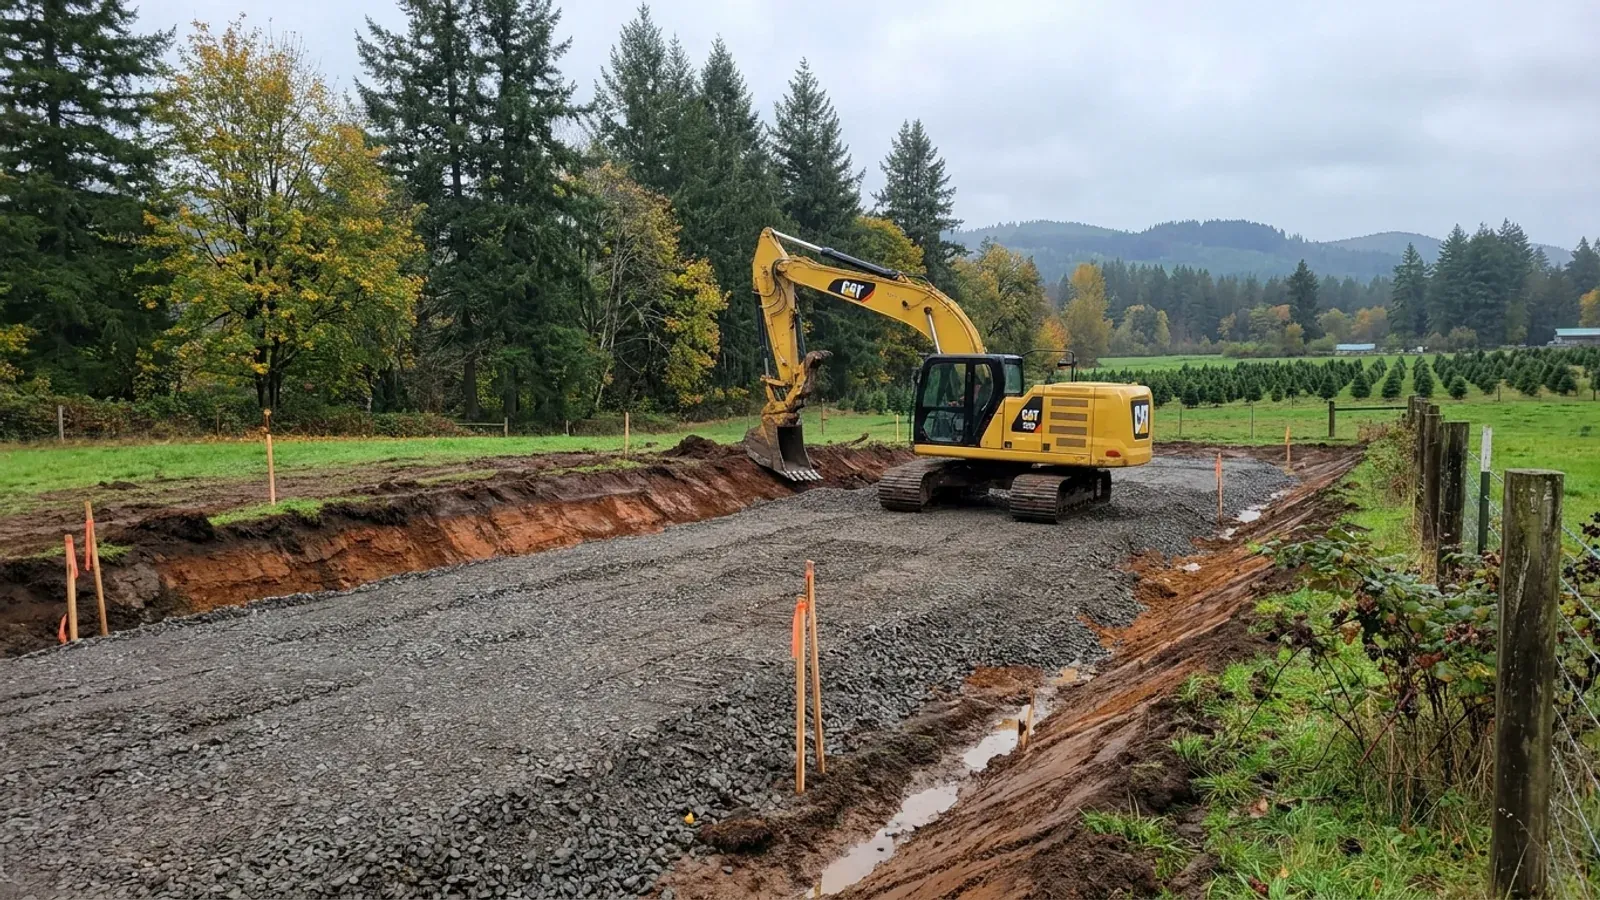
We clear to the approved layout, build a rocked all-weather drive that will carry concrete and steel trucks, and compact the building pad. West of the Cascades we schedule this for the dry months, because saturated ground stops trucks and ruins a pad.
Drainage and utility runs
We shape surface drainage away from the pad, lay footing drains where the ground calls for them, and dig the trenches for power and water to the house. The site is then ready for the foundation.
Oregon protects farmland by zoning, and it shows up at the site stage
Oregon's statewide planning program requires counties to inventory farmland and zone it for exclusive farm use consistent with state law. The Department of Land Conservation and Development notes minimum lot sizes of typically 80 acres on farmland and 160 on ranchland, and that for many non-farm uses the county must weigh the effect on nearby farming. A barndominium on a rural parcel is a land-use question before it is a site-work question.
Where we deliver site preparation
In Oregon the line that matters is usually an urban growth boundary. Inside one, land is planned for urban development and a city usually handles zoning and permits. Outside one, the land is rural, the county decides what can be built on it, and the county building department serves most unincorporated areas. The residential code is the same on both sides of every line. What changes is the zoning, who evaluates and permits the septic system (the Department of Environmental Quality or the county agency it contracts with), and the snow, wind and seismic values the state's Design Criteria Hub gives for the exact site.
Barndominium builders across Oregon.
Every city and county in Oregon has its own answer on zoning, permits and septic. The service area pages set out what each one publishes.
What actually decides the price
Square footage is the number everyone leads with, and it is rarely the one that moves a barndominium budget. These four do.
-
Clearing and access
Timbered ground, a long drive or a steep approach adds clearing, rock and grading. A site that needs a new culvert or a longer drive to reach the building area costs more than one beside the road.
-
Drainage and wet ground
Western Oregon is wet from October to May. Sites with high winter groundwater or heavy soils need more drainage and more rock under the drive and pad than dry east-side ground.
-
Pad on a slope
A level pad on sloping ground means cut and fill, compaction and sometimes retaining. The steeper the slope, the more of the budget goes into the ground before the foundation.
-
Where the drainfield can go
The septic site evaluation may put the approved drainfield areas where you pictured the house. Moving the house to suit them can lengthen the drive and the utility runs.
Site Preparation in Oregon: common questions
8 questions we get asked most often about building in Oregon. If yours is not on the list, ask it directly.
What should I check before buying land for a barndominium in Oregon?
What is a septic site evaluation?
Who issues septic permits where my land is?
Do I need a water right for a house well?
Do you install septic systems or drill wells?
Can I clear the land before the permits are in?
Does wildfire risk affect site preparation?
When is the right time of year for site work?
Sources
- Farmland Protection — Oregon Department of Land Conservation and Development
- Forestland Protection — Oregon Department of Land Conservation and Development
- Rural Planning and Development — Oregon Department of Land Conservation and Development
- ORS chapter 215, county planning and exclusive farm use zones (ORS 215.203, 215.283, 215.284) — Oregon Legislature
- Residential Septic Permitting — Oregon Department of Environmental Quality
- ORS chapter 454, subsurface sewage disposal (ORS 454.655 permits and installers) — Oregon Legislature
- ORS chapter 537, groundwater (ORS 537.545 exempt uses; ORS 537.747 well constructors) — Oregon Legislature
- ORS chapter 477, fire protection of forests (ORS 477.491, wildfire hazard map orders void) — Oregon Legislature
- Home hardening and wildfire hazard mitigation (ORSC R327) — Oregon Building Codes Division
- State Climate Summaries 2022: Oregon — NOAA National Centers for Environmental Information
Keep reading
The pages that answer the next question this one raises.
Permits & Land Use
The land-use, septic and building approvals the site work has to wait for.
Read itAre Barndominiums Legal in Oregon?
Farm, forest and rural residential zoning, and what each allows.
Read itService Areas
Who issues permits and septic approvals in each city and county we cover.
Read itReady to put site preparation against a real plan? Start there and the rest follows.
Tell us about the land
Tell us where the parcel is and what you want on it, and we will come back with who has jurisdiction, what the land needs before it can be built on, and a realistic budget range. Starting the survey costs nothing.