Barndominium Permits & Land Use in Oregon
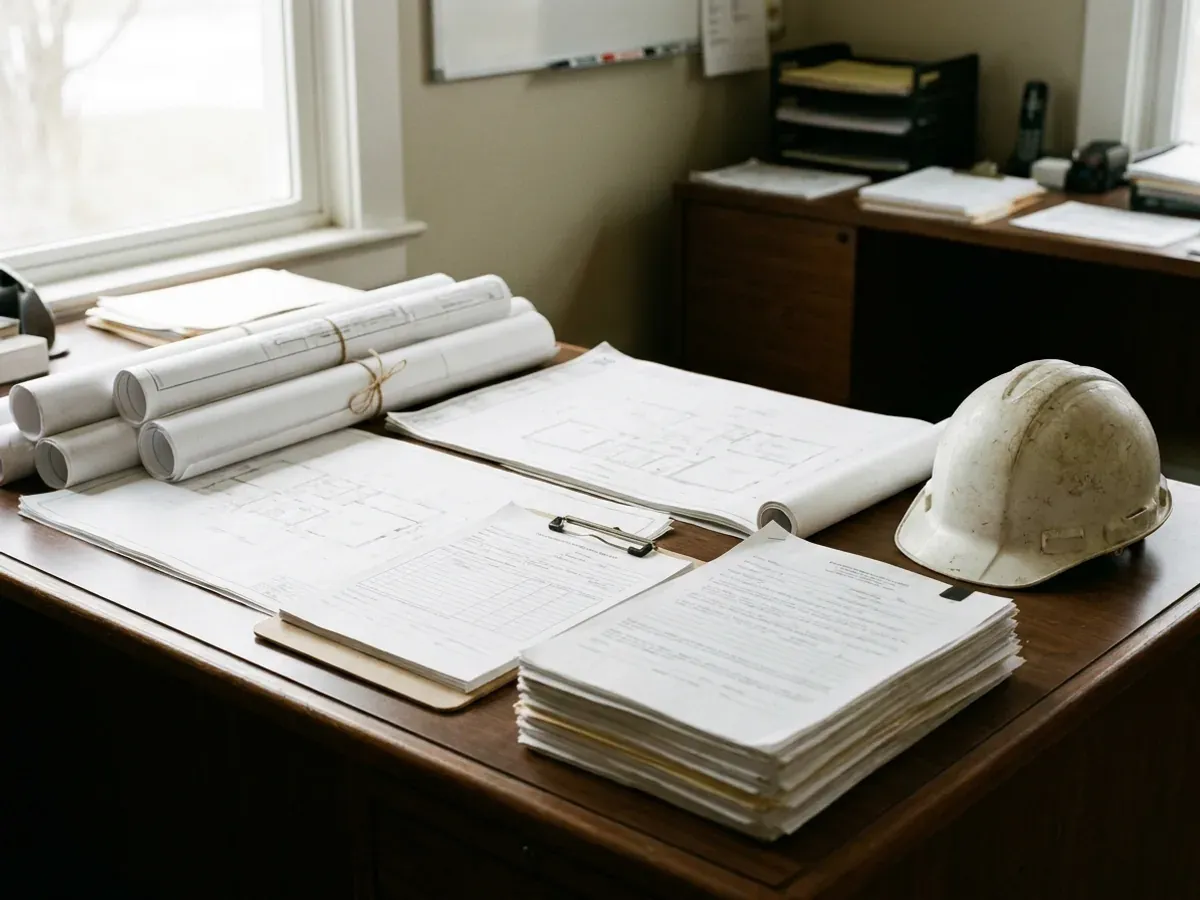
Getting a barndominium approved in Oregon means three offices, usually in this order: the city or county planning office for land use, the Department of Environmental Quality or the county acting for it for the septic system where there is no sewer, and the building department for the permit under the Oregon Residential Specialty Code. We handle the permit application for your barndominium: we check the land-use position first, prepare the land-use application where one is needed, draw the plan set and submit it to the building department, so each application goes in with what that office needs.
Why Land Use Comes Before the Building Permit in Oregon
Oregon law requires every city and county to adopt comprehensive plans and land use regulations that comply with the statewide planning goals. Inside an urban growth boundary, land is planned for urban use; outside it, county zoning, whether farm, forest or rural residential, decides whether a house is allowed. On land zoned for exclusive farm use, state law says the land is to be used for farm use except as ORS chapter 215 allows, and a house qualifies only through specific routes, such as a dwelling in conjunction with farm use, which carries a farm income standard, or a non-farm dwelling the county approves. Forest zones have their own dwelling tests.
The septic application sits between the two. DEQ's septic application materials include a Land Use Compatibility Statement, and the site evaluation shows where the drainfield can go, which fixes where the house can go. Only then is a building permit application worth making. The building code itself is the same everywhere in Oregon: state law makes it uniform and bars cities and counties from enforcing different requirements for the same matters without the state's authorization. What varies is the land-use answer and the site values.
One more land-use cost to know about: building a non-farm home on farm-deferred land ends the deferral and can bring up to ten years of back taxes. Check zoning and tax status with the county before you buy.
Permitting & Approvals: how the work runs
Four stages, in this order. The sequence matters more than it looks: settling the land-use question, the septic site evaluation and the building permit before anything is fabricated is what keeps an Oregon build from stalling.
Land-use check or application
We confirm the zoning with the planning office and whether a dwelling is allowed. Where it needs a land-use decision, such as a farm or non-farm dwelling on exclusive farm use land, we prepare that application with you and follow it to a decision before anything else is paid for.
Septic site evaluation and permit
Off sewer, the site evaluation by DEQ or the county acting for it identifies the initial and replacement drainfield areas. The installation permit is a separate application once the system is designed, and DEQ issues it for one year.
Plan set to the site values
We draw the plan set to the Oregon Residential Specialty Code, with the ground snow load, wind speed, Seismic Design Category and frost depth the state's Design Criteria Hub gives for the address, and the frame drawings stamped by the manufacturer's registered professional engineer.
Building permit and inspections
We submit the building permit application to the city or county building department that serves the land, answer plan-review comments, and schedule the inspections through to the final.
Three offices, one order
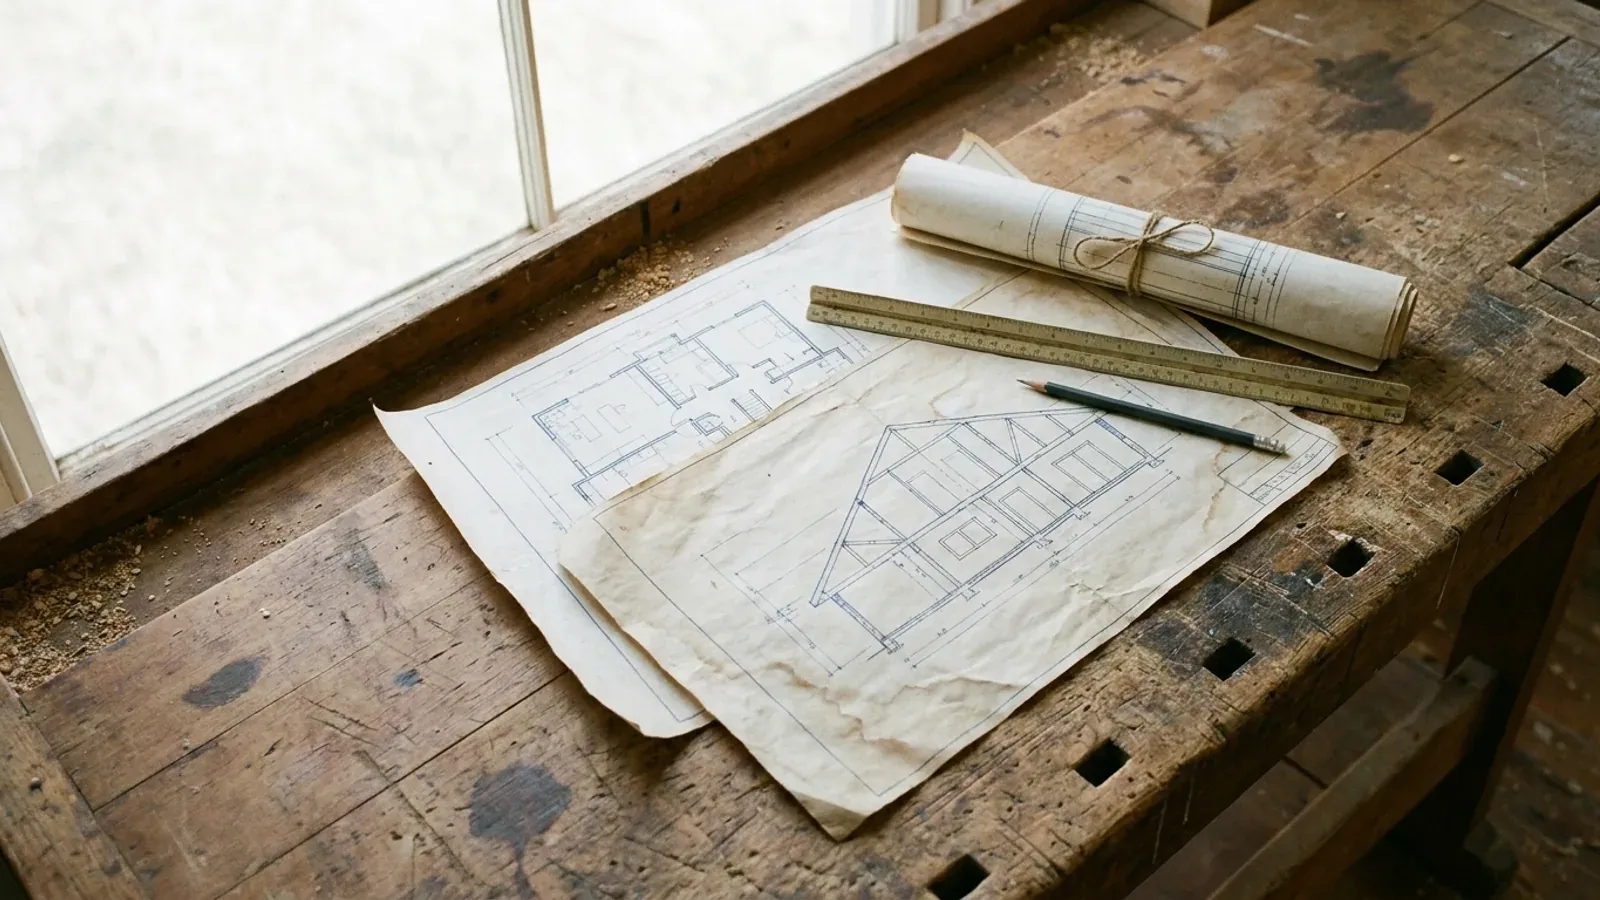
The Oregon Building Codes Division's Local Building Department Directory shows which building department serves an address, and notes that the county building department provides those services for most unincorporated areas. DEQ permits septic systems directly in Curry, Jackson and Josephine counties and contracts with local jurisdictions in the other 33. Land use is always the city or county planning office. We identify all three for your parcel before anything is drawn.
Where we deliver permitting & approvals
In Oregon the line that matters is usually an urban growth boundary. Inside one, land is planned for urban development and a city usually handles zoning and permits. Outside one, the land is rural, the county decides what can be built on it, and the county building department serves most unincorporated areas. The residential code is the same on both sides of every line. What changes is the zoning, who evaluates and permits the septic system (the Department of Environmental Quality or the county agency it contracts with), and the snow, wind and seismic values the state's Design Criteria Hub gives for the exact site.
Barndominium builders across Oregon.
Every city and county in Oregon has its own answer on zoning, permits and septic. The service area pages set out what each one publishes.
What actually decides the price
Square footage is the number everyone leads with, and it is rarely the one that moves a barndominium budget. These four do.
-
Land-use approval needed or not
A parcel zoned for a house needs only a zoning check. A farm or forest dwelling, or a conditional use, needs a county application and decision, with fees, notice periods and possible conditions.
-
Septic evaluation outcome
The site evaluation decides what kind of system the site allows. A standard system and an alternative treatment system differ in design, permit and installation cost.
-
Local wildfire requirements
Where the city or county building department has adopted the residential code's wildfire hazard mitigation section, a new home in its designated wildfire hazard zone needs compliant materials and details on the drawings.
-
Local permit fees and excise tax
Building permit and plan review fees are set by the city or county that issues the permit, and some permits also carry a construction excise tax. Oregon has no general sales tax.
Permitting & Approvals in Oregon: common questions
8 questions we get asked most often about building in Oregon. If yours is not on the list, ask it directly.
Do I need a building permit for a barndominium in Oregon?
How do I find out who issues permits for my land?
Can I build a barndominium on farmland in Oregon?
What is an urban growth boundary?
Which building code applies?
Is there a statewide wildfire building requirement?
How long do approvals take?
Do you stamp the drawings?
Sources
- Local Building Department Directory — Oregon Building Codes Division
- Residential Structures Code Program (Oregon Residential Specialty Code) — Oregon Building Codes Division
- Oregon Residential Specialty Code adoption (next edition) — Oregon Building Codes Division
- ORS chapter 455, state building code (ORS 455.040 uniformity; ORS 455.315 agricultural buildings) — Oregon Legislature
- ORS chapter 197, comprehensive land use planning (ORS 197.175) — Oregon Legislature
- ORS chapter 215, county planning and exclusive farm use zones (ORS 215.203, 215.283, 215.284) — Oregon Legislature
- ORS chapter 308A, farm use special assessment and additional tax (ORS 308A.113, 308A.703) — Oregon Legislature
- Urban Planning (urban growth boundaries) — Oregon Department of Land Conservation and Development
- Rural Planning and Development — Oregon Department of Land Conservation and Development
- Residential Septic Permitting — Oregon Department of Environmental Quality
- ORS chapter 477, fire protection of forests (ORS 477.491, wildfire hazard map orders void) — Oregon Legislature
- Home hardening and wildfire hazard mitigation (ORSC R327) — Oregon Building Codes Division
- Oregon Design Criteria Hub — Oregon Building Codes Division
- ORS chapter 320, construction excise taxes (ORS 320.170) — Oregon Legislature
- ORS chapter 671, architects (ORS 671.030, drawings for single-family dwellings) — Oregon Legislature
Keep reading
The pages that answer the next question this one raises.
Are Barndominiums Legal in Oregon?
The longer read on the residential code, land use and farm and forest dwellings.
Read itSite Preparation
What happens on the ground once the land-use and septic answers are in.
Read itService Areas
The permitting and septic office for each city and county we cover.
Read itReady to put permitting & approvals against a real plan? Start there and the rest follows.
Tell us about the land
Tell us where the parcel is and what you want on it, and we will come back with who has jurisdiction, what the land needs before it can be built on, and a realistic budget range. Starting the survey costs nothing.