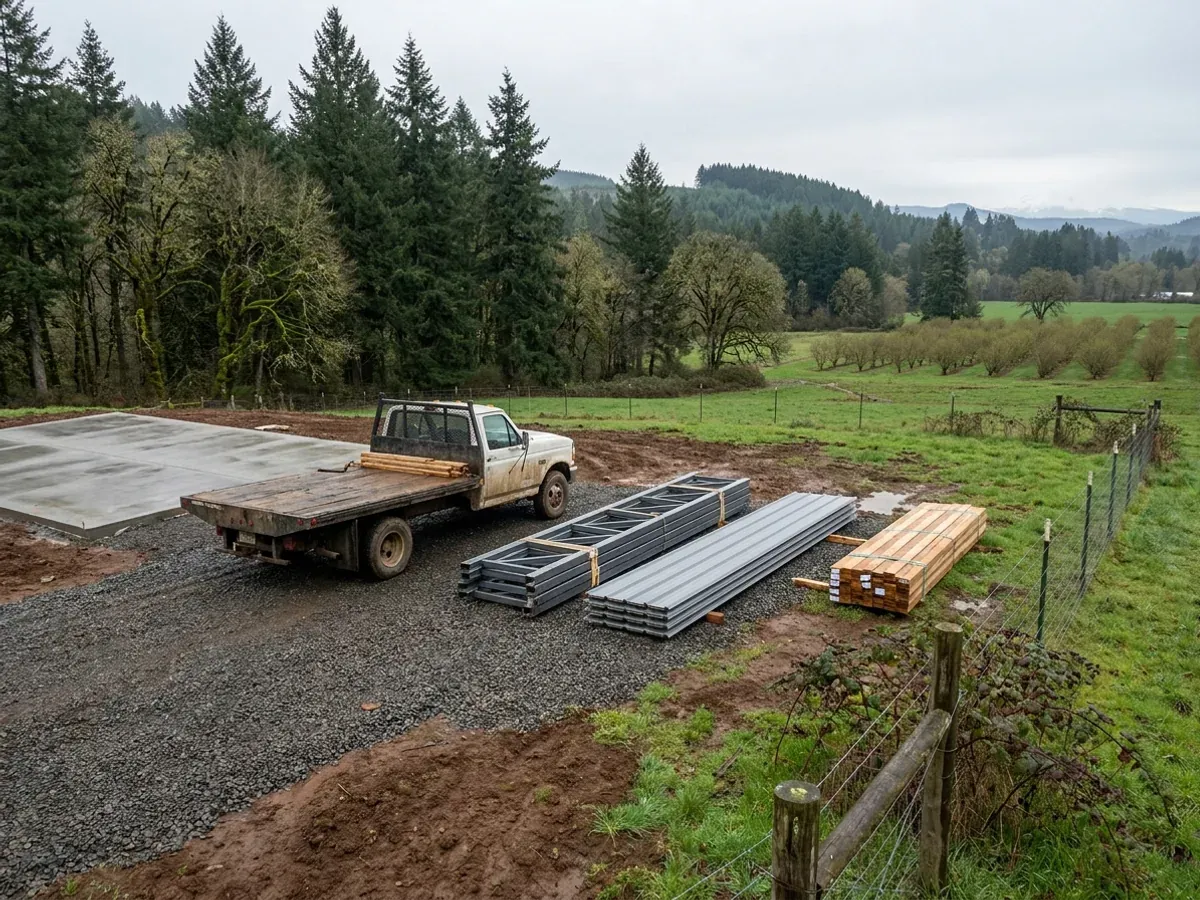
Barndominium Kits in Oregon
Our barndominium kits in Oregon are the structural shell: the frame, secondary framing, roof and wall panels, fasteners, trim and the drawing set, delivered to your land. Sellers also call it a shell kit or a metal building kit. What decides whether a kit fits is not the catalogue, it is the site. Oregon's residential code applies uniformly statewide, and the state's own Design Criteria Hub gives the ground snow load, design wind speed and seismic category for your parcel, so the kit is sized to those numbers before it is quoted.
Barndominium Kits for Sale in Oregon
If you searched for a barndominium kit for sale, a prefab barndominium or a modular barndominium, you are usually looking at one of three different products, and Oregon regulates them differently. A kit or shell kit is the frame and cladding, cut and fabricated off site, then assembled on a permanent foundation on your land and inspected there under the Oregon Residential Specialty Code like any other house.
A modular home is built in a factory in finished sections. Oregon calls these prefabricated buildings, and the Building Codes Division runs a statewide program that plan-reviews and inspects them and fixes an Oregon insignia of compliance to each approved unit. A manufactured home is a third product again, built to federal HUD standards. What we supply is the kit or shell, with the drawings. We do not sell modular or manufactured homes, and we will say so plainly if one of those is the better fit for your land.
Two Oregon specifics change the arithmetic on a kit. Oregon has no general sales tax, so kit materials bought in Oregon carry no sales tax, though some building permits include a construction excise tax. And the land question comes before the kit question: on land zoned for exclusive farm use a house is allowed only under specific tests in state law, so we check that the parcel can take a dwelling before anything is ordered.
Barndominium Kits: how the work runs
Four stages, in this order. The sequence matters more than it looks: settling the land-use question, the septic site evaluation and the building permit before anything is fabricated is what keeps an Oregon build from stalling.
Size, layout and the shop split
We start from footprint, eave height, door and window openings, and how much of the building is living space versus shop. That split drives the frame more than square footage does: a wide shop door in a gable wall, a tall eave for a tractor or an RV, and a lofted living wing each change the members. Settling it first means the kit is quoted once, not three times.
Your site's design values
The Oregon Design Criteria Hub gives the ground snow load, basic design wind speed, Seismic Design Category and frost line depth for your exact address. A lot in the Willamette Valley and a lot at elevation in Central Oregon can need very different roofs, so the kit is sized to the Hub's numbers for your parcel, confirmed with your building department, before it is priced.
Fabrication and delivery
The frame is fabricated and delivered on a date you confirm. Delivery is timed for when the foundation is ready and the site can take a loaded truck. West of the Cascades that usually means a rocked drive and a firm staging pad in before the wet season, because saturated ground will not carry a loaded trailer and a kit unloaded in the wrong place costs days.
Erection and inspection
You get erection drawings and the anchor bolt layout. Whoever stands the frame, you or an erection crew you hire, works from the same drawings, and your city or county building department inspects the work under the residential code, so framing and connections are checked before insulation and liner panels cover them.
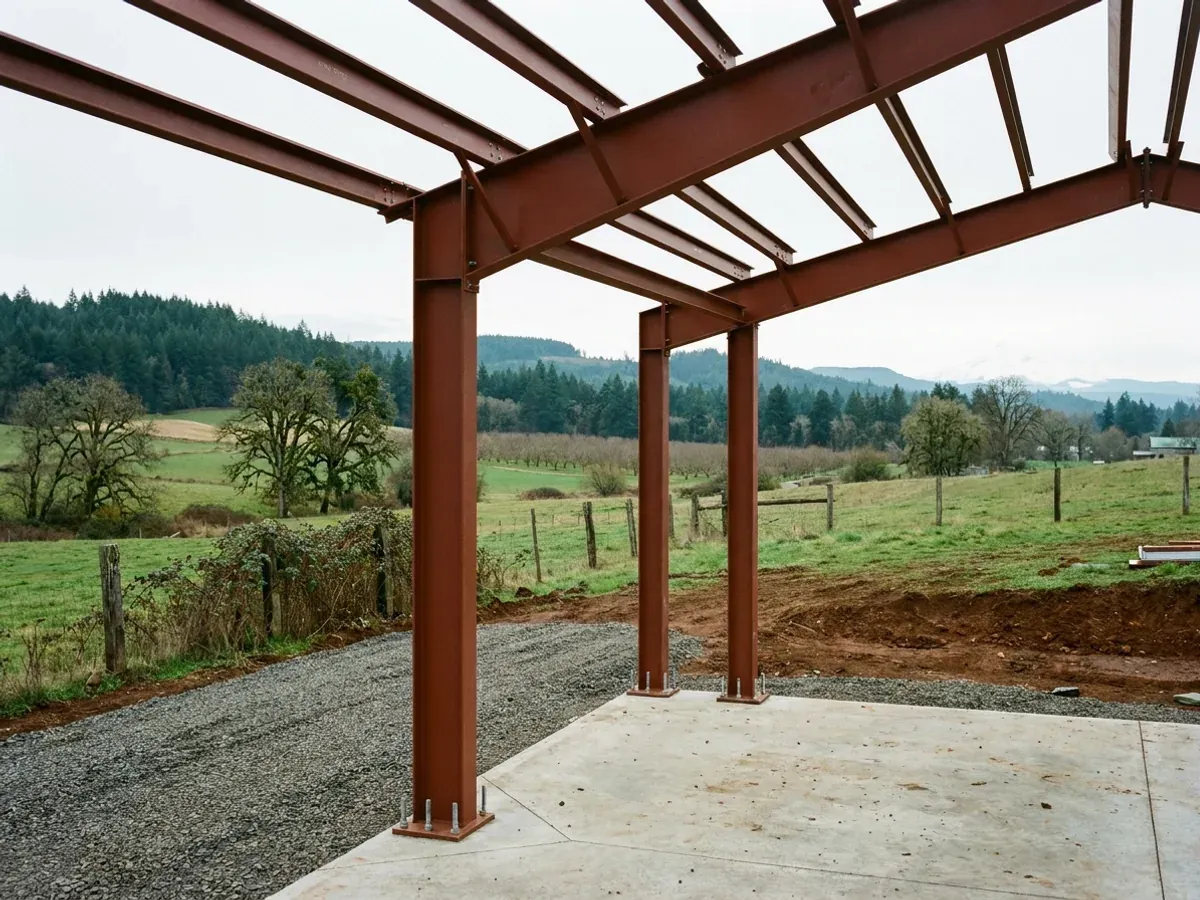
The same kit behaves differently on either side of the Cascades
NOAA describes frequent precipitation west of the Cascade Mountains from October to May, while the east side, cut off from that moisture by the mountains, is much drier and colder. On the wet side the details that matter are condensation under the steel roof, venting and keeping water out of the slab edge. On the dry side, snow load and cold drive the roof and the insulation. We spec the kit for the side of the mountains your land is on.
Where we deliver barndominium kits
In Oregon the line that matters is usually an urban growth boundary. Inside one, land is planned for urban development and a city usually handles zoning and permits. Outside one, the land is rural, the county decides what can be built on it, and the county building department serves most unincorporated areas. The residential code is the same on both sides of every line. What changes is the zoning, who evaluates and permits the septic system (the Department of Environmental Quality or the county agency it contracts with), and the snow, wind and seismic values the state's Design Criteria Hub gives for the exact site.
Barndominium builders across Oregon.
Every city and county in Oregon has its own answer on zoning, permits and septic. The service area pages set out what each one publishes.
What actually decides the price
Square footage is the number everyone leads with, and it is rarely the one that moves a barndominium budget. These four do.
-
Ground snow load and elevation
Snow load sizes the roof purlins, rafters or trusses and the frame. The state's design hub gives the value for your address, and a parcel at elevation east of the Cascades can need a much heavier roof than one on the valley floor, so the same kit can price differently a county apart.
-
Seismic design category
Oregon's residential code assigns a Seismic Design Category by location, and the Hub reports it for your site. A higher category changes bracing and connections, especially on long walls with large door openings, and that shows up in the kit price.
-
Clear span and eave height
A column-free shop floor wide enough for equipment, a trailer or a boat needs deeper rafters than a narrow building with interior posts. Taller eaves add wall area, girts and bracing. Both are worth paying for when the shop is the point of the building.
-
Openings and door count
Every large overhead door or wide window opening in a steel or pole barn wall needs framing around it, and a big shop door in a gable end changes the end-wall design. Door count and size move a kit price more than most people expect.
Barndominium Kits in Oregon: common questions
8 questions we get asked most often about building in Oregon. If yours is not on the list, ask it directly.
What is included in a barndominium kit?
Is a barndominium kit the same as a modular home?
What snow load and wind speed is a kit in Oregon designed to?
Do I pay sales tax on a barndominium kit in Oregon?
Do I need a building permit for a kit barndominium in Oregon?
Can I put up the kit myself?
Can I put a kit barndominium on farmland?
Is a kit cheaper than a builder-delivered barndominium?
Sources
- Prefabricated Structures Program — Oregon Building Codes Division
- About the prefabricated structures program (manufactured dwellings defined) — Oregon Building Codes Division
- Oregon Design Criteria Hub — Oregon Building Codes Division
- Residential Structures Code Program (Oregon Residential Specialty Code) — Oregon Building Codes Division
- Local Building Department Directory — Oregon Building Codes Division
- Sales Tax in Oregon — Oregon Department of Revenue
- ORS chapter 215, county planning and exclusive farm use zones (ORS 215.203, 215.283, 215.284) — Oregon Legislature
- ORS chapter 320, construction excise taxes (ORS 320.170) — Oregon Legislature
- ORS chapter 701, construction contractors (ORS 701.010 exemptions) — Oregon Legislature
- State Climate Summaries 2022: Oregon — NOAA National Centers for Environmental Information
Keep reading
The pages that answer the next question this one raises.
Pole Barn Homes
Pole barn home kits: the other common kit route, and how it compares with a steel frame.
Read itCost to Build a Barndominium
What the shell is as a share of finished cost, so a kit price is read correctly.
Read itCustom Plans
What needs drawing before a kit can be quoted properly.
Read itReady to put barndominium kits against a real plan? Start there and the rest follows.
Tell us about the land
Tell us where the parcel is and what you want on it, and we will come back with who has jurisdiction, what the land needs before it can be built on, and a realistic budget range. Starting the survey costs nothing.