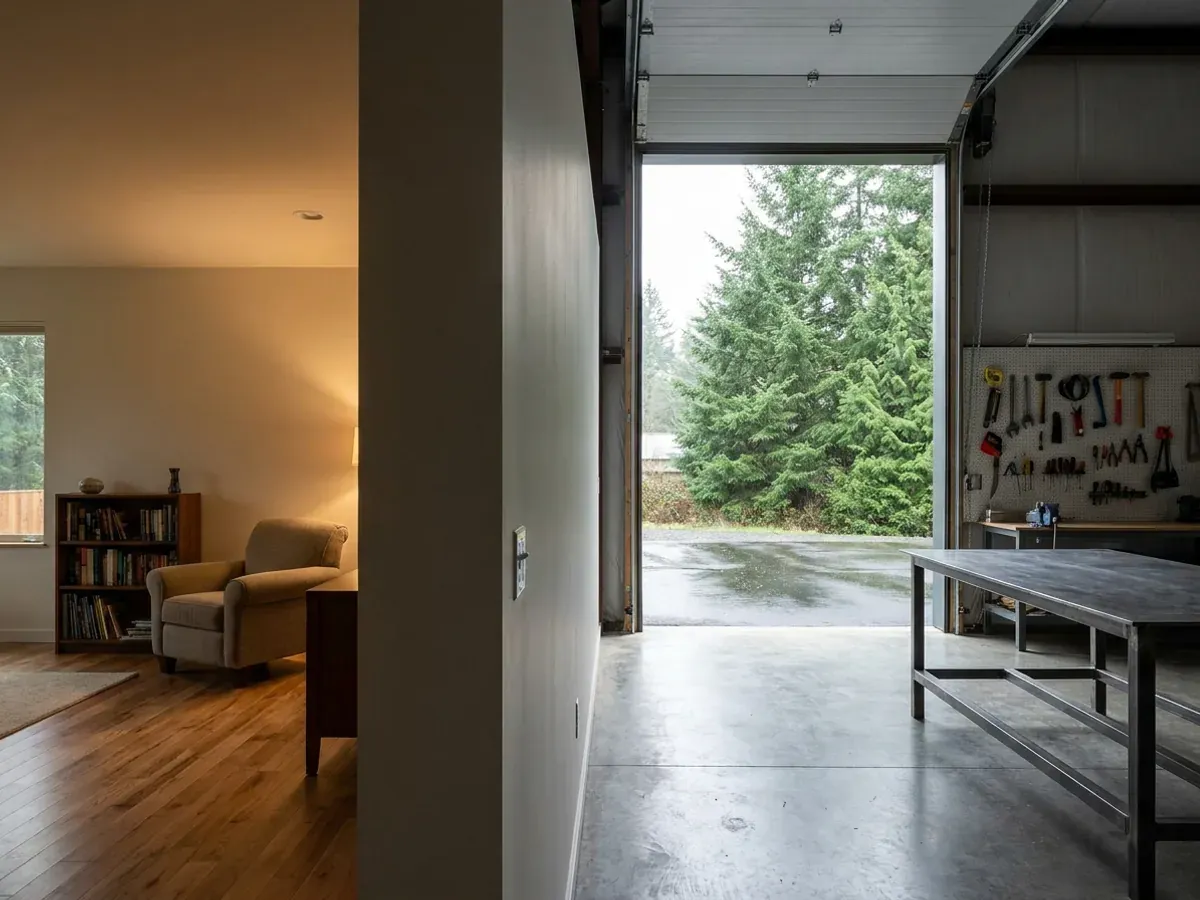
Shop Houses (Shouses) in Oregon
A shouse, or shop house, puts a working shop and a home under one roof: a heated bay for the truck, the tractor or the business, and the living space alongside or above it. We draw shop house plans for Oregon land and supply the steel or pole barn frame to build them on. Because the building contains a dwelling, the whole of it is permitted under the Oregon Residential Specialty Code, and the shop has to be separated from the house the way the code requires for any attached garage or shop.
Where a Shop House Fits on Oregon Land
The shop is usually the reason people want acreage, and in Oregon acreage is where land-use law is strictest. Inside an urban growth boundary, land is planned for urban use; outside it, county zoning, whether farm, forest or rural residential, decides whether a house is allowed. On rural residential land a shop house is usually a straightforward home with a big garage. On land zoned for exclusive farm use, the house has to qualify under specific tests in ORS chapter 215 before any building permit.
Two things stay true wherever the parcel is. A building with a dwelling in it is not an agricultural building under Oregon law, so the shop half does not escape the residential code by being useful on a farm. And if the shop is going to be a business, the use has to be allowed by the zoning, which is a county planning question to settle before the layout is drawn.
Shouses: how the work runs
Four stages, in this order. The sequence matters more than it looks: settling the land-use question, the septic site evaluation and the building permit before anything is fabricated is what keeps an Oregon build from stalling.
Zoning and use of the shop
Start with the parcel's zoning and what the shop will be used for. A hobby shop with a home is one question; a shop that runs a business, has employees or sees customers is another, and the county planning office decides whether that use is allowed.
Layout and separation
Bay sizes, door heights, the living space and where the two meet. The wall, floor or ceiling between shop and house has to meet the residential code's separation requirements, and the plan places it so the separation does not fight the layout.
Frame, shell and services
Steel or pole barn frame sized to your site's snow, wind and seismic values, then the shell, insulation and services. The shop may need its own heating, compressed air or a larger electrical service, all installed by licensed trade contractors.
Inspection and finish
The building department inspects the whole building under the residential code, shop included. Finishes in the living space and the shop floor, drains and lighting in the bays complete it.
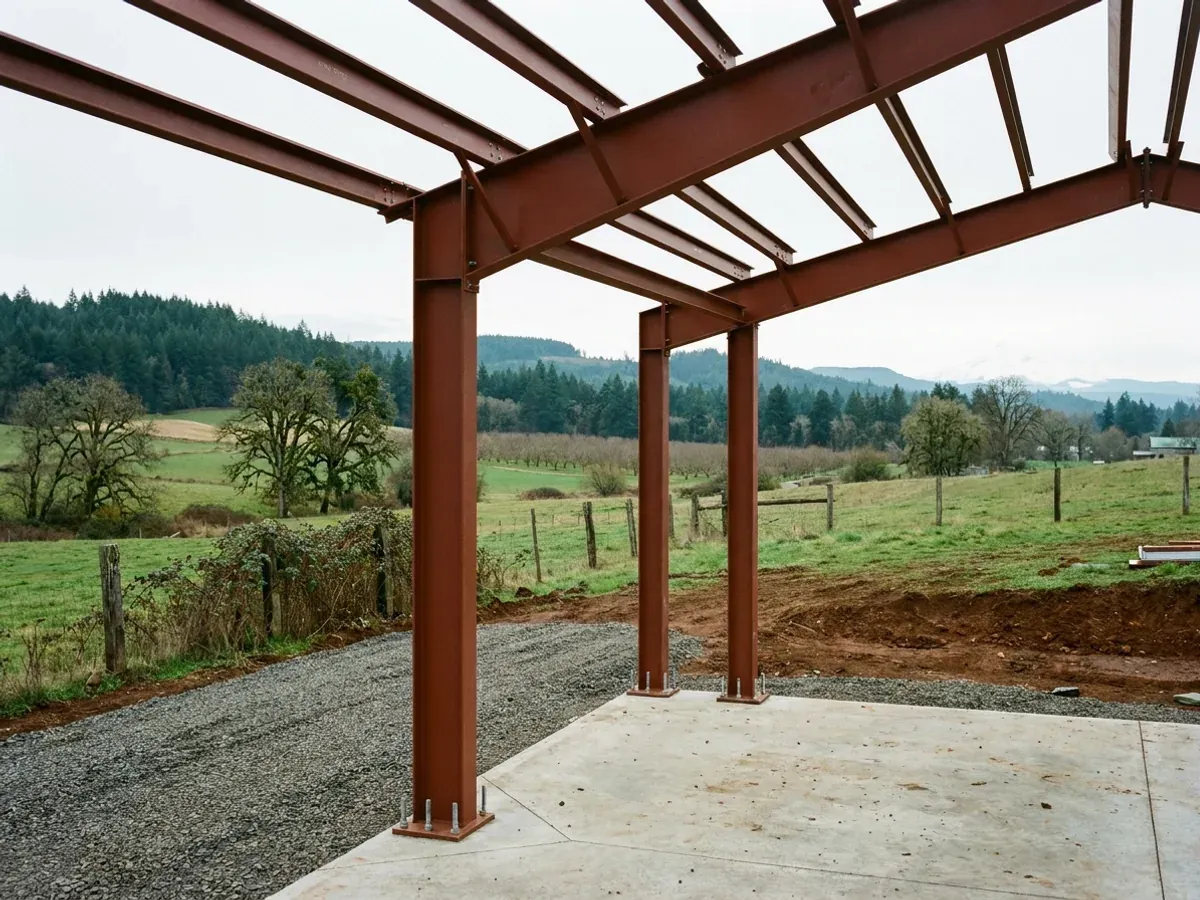
The shop half of a shop house is still part of a house
Oregon law exempts genuine agricultural buildings from the structural code, but it says in terms that an agricultural building does not include a dwelling. A shop house has a dwelling in it, so the whole building, shop bays included, is designed, permitted and inspected under the Oregon Residential Specialty Code, with the separation between shop and living space shown on the drawings.
Where we deliver shouses
In Oregon the line that matters is usually an urban growth boundary. Inside one, land is planned for urban development and a city usually handles zoning and permits. Outside one, the land is rural, the county decides what can be built on it, and the county building department serves most unincorporated areas. The residential code is the same on both sides of every line. What changes is the zoning, who evaluates and permits the septic system (the Department of Environmental Quality or the county agency it contracts with), and the snow, wind and seismic values the state's Design Criteria Hub gives for the exact site.
Barndominium builders across Oregon.
Every city and county in Oregon has its own answer on zoning, permits and septic. The service area pages set out what each one publishes.
What actually decides the price
Square footage is the number everyone leads with, and it is rarely the one that moves a barndominium budget. These four do.
-
Shop bay size and door height
Wide bays and tall overhead doors for an RV, a boat or farm equipment mean deeper rafters, taller walls and more bracing, especially where the seismic category is higher.
-
Separation between shop and house
The separation wall and ceiling between shop and living space add material and labour. A shop that sits beside the house rather than under a bedroom is usually simpler to separate.
-
Heating the shop
A heated, insulated shop adds to the energy envelope and the heating system. An unheated bay is cheaper but still has to be separated from the house and kept dry.
-
Water and wastewater
A shop sink, floor drains or a wash bay add to plumbing and, off sewer, to what the septic system has to handle. That goes into the septic site evaluation and design from the start.
Shouses in Oregon: common questions
8 questions we get asked most often about building in Oregon. If yours is not on the list, ask it directly.
What is a shouse?
Is the shop part of a shouse an agricultural building?
Can I run a business from the shop?
Can I build a shop house on farm-zoned land?
Does the shop need its own septic capacity?
What about water for the shop?
Should the shop or the house come first?
How big should the shop be?
Sources
- ORS chapter 455, state building code (ORS 455.040 uniformity; ORS 455.315 agricultural buildings) — Oregon Legislature
- ORS chapter 215, county planning and exclusive farm use zones (ORS 215.203, 215.283, 215.284) — Oregon Legislature
- Urban Planning (urban growth boundaries) — Oregon Department of Land Conservation and Development
- Rural Planning and Development — Oregon Department of Land Conservation and Development
- Residential Septic Permitting — Oregon Department of Environmental Quality
- ORS chapter 537, groundwater (ORS 537.545 exempt uses; ORS 537.747 well constructors) — Oregon Legislature
- Residential Structures Code Program (Oregon Residential Specialty Code) — Oregon Building Codes Division
Keep reading
The pages that answer the next question this one raises.
Barndominium With Shop
The plan-side version of the same idea: living space and a working bay under one roof.
Read it40x60 Barndominium
A footprint that splits comfortably into living and working halves.
Read itAre Barndominiums Worth It?
The shop-plus-living case is the strongest one for this building type.
Read itReady to put shouses against a real plan? Start there and the rest follows.
Tell us about the land
Tell us where the parcel is and what you want on it, and we will come back with who has jurisdiction, what the land needs before it can be built on, and a realistic budget range. Starting the survey costs nothing.