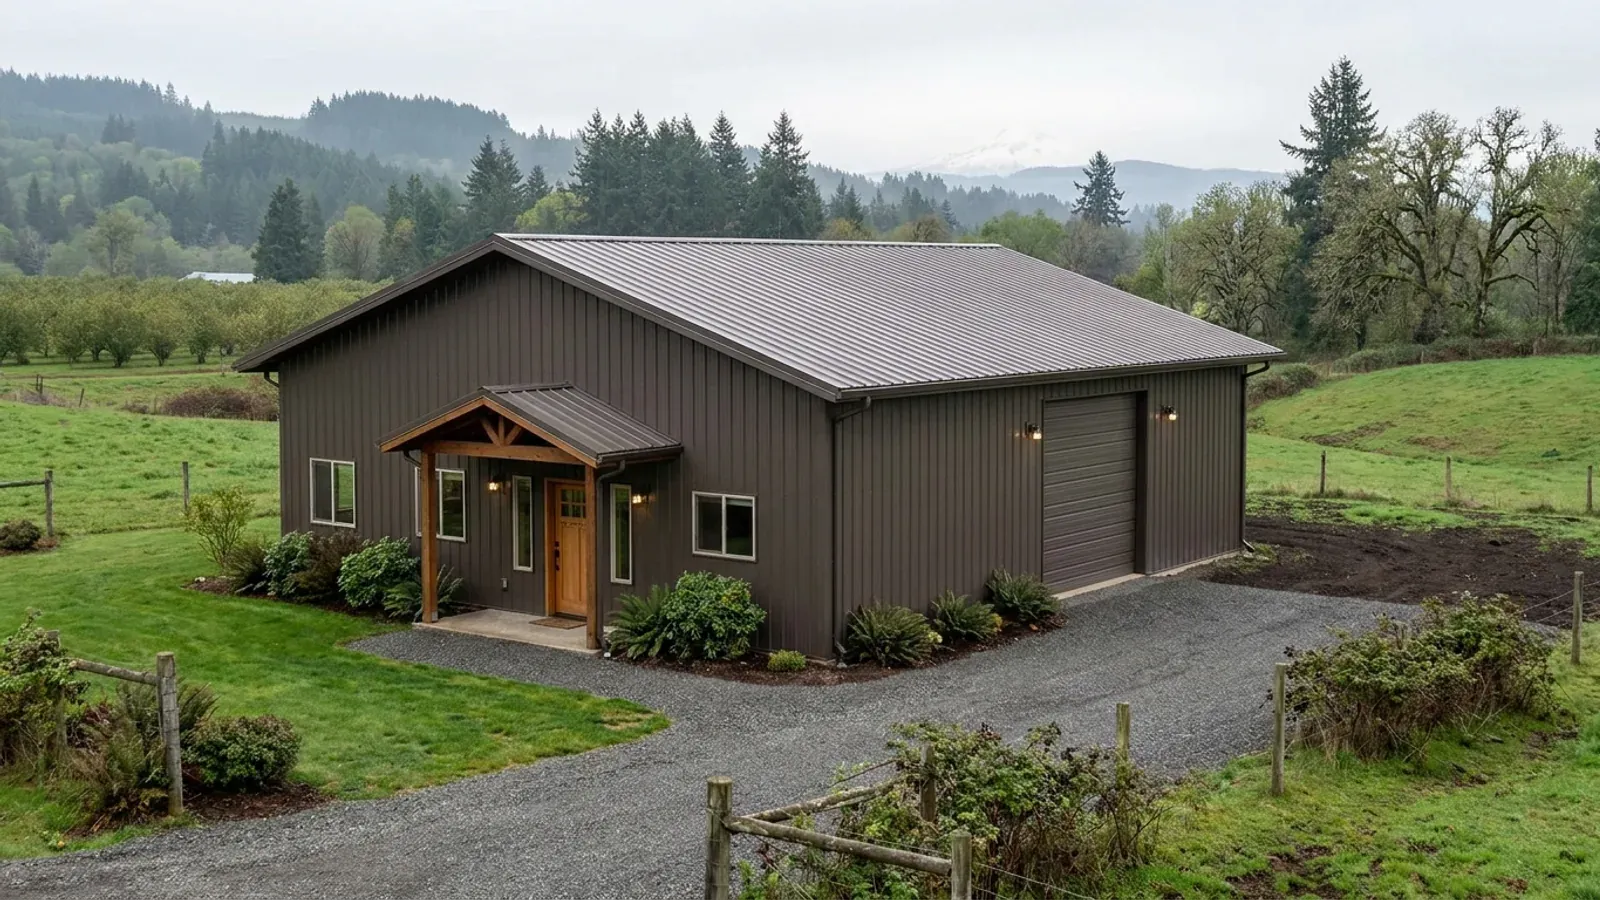
40x60 Barndominium Floor Plans in Oregon
A 40x60 is the classic barndominium footprint: 2,400 square feet on one level, a 40-foot clear span with no interior posts, and enough room for three or four bedrooms, or a smaller house with a shop at one end. On a rural Oregon parcel the size works on most homesites, but a clear-span roof that big has to carry the snow that falls where you build, and a slab that big loses heat at its edge. Both are settled in the plan, not on site.
What actually changes at this size
The dimensions are the easy part. These are the decisions that follow from them.
A 40-foot clear span
The width is the reason to build a 40x60: a steel or pole barn frame can span 40 feet with no interior posts, so every wall inside is a partition you can move. The span, the snow load for your site and the roof pitch together set the frame, which is why a kit quote needs the site's location, not just the footprint.
Insulating the edge of a big slab
ORSC Section N1104.7 requires the perimeter of a slab-on-grade floor to be insulated, downward from the top of the slab for at least 24 inches or to the bottom of the slab and then horizontally beneath it for a total of 24 inches; a monolithic slab insulates to the bottom of the thickened edge. A slab with hydronic heat must also be insulated under its whole area. The ORSC energy chapter sets the insulation and window values for the edition your permit is reviewed under.
Roof pitch for rain and snow
West of the Cascades, a 40x60 roof sheds a great deal of rain; a moderate pitch with generous overhangs and gutters sized for it keeps water off the walls. In snow country, a steeper pitch helps snow slide, but the snow has to land somewhere: keep entries, walkways and lower porch roofs out from under the eaves where it will fall.
Flat ceilings or a vault
The ORSC energy chapter has separate entries for flat and vaulted ceilings, and a stricter one where vaulted area exceeds half the heated floor area; the ORSC energy chapter sets the insulation and window values for the edition your permit is reviewed under. On a 2,400-square-foot plan, vaulting only the great room and keeping flat ceilings over the bedrooms usually keeps the vault under that line.
The ORSC takes the snow load for your site from a lookup, not a statewide number
Oregon does not use one snow load for the whole state. Section R301.2.3.1 of the 2023 Oregon Residential Specialty Code takes the ground snow load for a site from an online lookup by latitude and longitude, and adds an allowance for each foot the site sits above the elevation the lookup modeled, from a regional table that climbs far faster in the Coast Range and the Cascades than on the plains east of the mountains. The Building Codes Division also publishes site-specific ground snow loads, with wind, seismic and frost-depth criteria, in its Oregon Design Criteria Hub, and your building department confirms the figure for your parcel. Heavy enough snow takes a building out of the ORSC's prescriptive tables and into a full structural design. On a 40-foot clear span, the snow load drives the frame size, the purlin spacing and the roof pitch, so Central Oregon and mountain sites should settle it before the kit is ordered.
How people actually split 2,400 sq ft
Three common ways to divide this footprint. Yours does not have to match one exactly — this is a starting point for the conversation, not a catalog.
Four-bedroom single storey
2,400 sq ft living / 4 bed, 2.5 bath
A split plan with the primary suite at one end and three bedrooms at the other, a vaulted great room and kitchen in the middle, and a mudroom and laundry at the side entry. Every bedroom has its own egress window on an exterior wall.
House and shop in one 40x60
1,600 sq ft living / 800 sq ft shop (40' x 20')
A three-bedroom house in 40 feet of the length and a 20-foot-deep shop at one end, with the garage separation wall between them and a mudroom as the connection.
40x60 with a mezzanine
2,400 sq ft main floor / 400 sq ft mezzanine over the great room
Taller sidewalls let an open mezzanine office or library sit over part of the great room. Kept to no more than one-third of that room's floor area, it stays within the ORSC mezzanine limit.
Ways to build this size
A 40' x 60' footprint can go together several ways. These are the service lines most relevant to it.
Barndominium Kits
Barndominium kits and shell kits for Oregon land, sized to the snow, wind and seismic values the state's design hub gives for your exact site.
Read morePole Barn Homes
Pole barn homes and pole barn home kits for Oregon land, built as dwellings under the state residential code, not as farm buildings.
Read moreSteel Construction
Red-iron steel frames and metal building shells erected across Oregon, sized to your site's snow, wind and seismic values and built to live in.
Read moreCustom Plans
Custom barndominium plans drawn for Oregon's residential code, your site's snow and seismic values, and the energy chapter a steel shell must meet.
Read more40x60 Barndominium: common questions
6 questions worth settling before this plan is drawn. If yours is not on the list, put it in the survey.
How much snow load does a 40x60 barndominium need in Oregon?
How many bedrooms fit in a 40x60?
Does a 40x60 barndominium need interior posts?
How is the slab insulated?
What roof pitch should a 40x60 have?
Can a 40x60 be built on farm-zoned land?
Want this drawn for your program and your parcel? That is where a build actually starts.
Sources
Code figures on this page are from the 2023 Oregon Residential Specialty Code. The Building Codes Division anticipates a 2026 edition from October 1, 2026, with a six-month phase-in; the edition your permit is reviewed under governs.
Start your plans
Tell us what you want to build and we will draw a 40' x 60' building for your program, then confirm what it looks like on your parcel, which office permits it, and a realistic budget range. That conversation costs nothing.