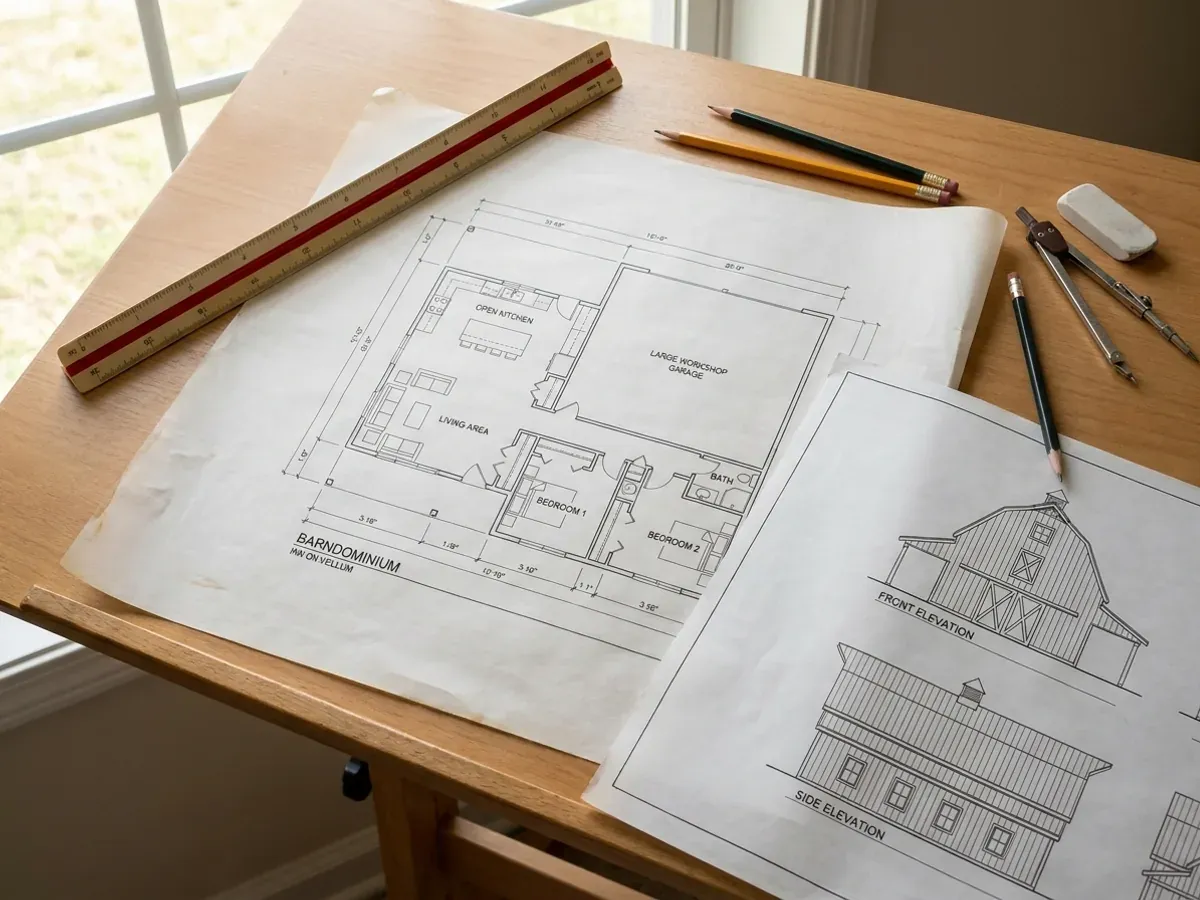
Custom Barndominium Plans in Oregon
We draw custom barndominium plans in Oregon for the land you actually have: the house, the shop, the porch and the loft, laid out around how you live and work. Oregon law lets a non-architect prepare the drawings for a single-family dwelling or a farm building, so the plan set comes from us and the structural design of the frame comes from the frame manufacturer's registered professional engineer. The set is drawn to the Oregon Residential Specialty Code, including its energy chapter, and to the design values for your site.
Drawing a Plan for Oregon's Code and Climate
Oregon has one residential code, applied uniformly across the state, and cities and counties may not write their own versions of it. That makes the plan portable in a way it is not everywhere: a set drawn for a lot near Salem answers to the same code as one near Pendleton. What changes from lot to lot is the site data, and the Building Codes Division publishes that through its Design Criteria Hub: ground snow load, design wind speed, Seismic Design Category, frost line depth and decay and weathering potential for the address.
The energy chapter is where a barndominium plan most often goes wrong. Chapter 11 of the Oregon Residential Specialty Code covers the building thermal envelope and the heating, ventilation and cooling systems, and Oregon adds its own additional energy provisions, which the Building Codes Division supports with an additional-measure selection tool. A steel or pole barn shell has to be drawn with the insulation, air sealing and vapor control already solved, not left for the insulator to improvise inside a finished frame.
Custom Plans: how the work runs
Four stages, in this order. The sequence matters more than it looks: settling the land-use question, the septic site evaluation and the building permit before anything is fabricated is what keeps an Oregon build from stalling.
Brief, land and zoning
We start with the parcel: its zoning, whether it sits inside a city's urban growth boundary or out on farm, forest or rural residential land, where the septic area and a well can go, and which way the weather comes from. A plan drawn before the land-use answer is known is a plan you may have to redraw.
Layout and the shop split
Rooms, shop bays, door heights, porch depth and loft. We settle how much of the building is living space and how much is shop before anything is sized, because that split drives the frame, the fire separation between shop and house, and the energy envelope.
Code and site values
The set is drawn to the Oregon Residential Specialty Code, with the ground snow load, wind speed, seismic category and frost depth the state's Design Criteria Hub gives for your address, and the Chapter 11 energy measures chosen and shown on the drawings.
Permit set
Floor plans, elevations, sections, the energy compliance path and the manufacturer's stamped frame drawings, assembled for the building department that serves your land. We revise the drawings in response to plan-review comments.
Same code across Oregon, different numbers on every lot
Oregon's state building code applies uniformly in every city and county, and local governments may not adopt different requirements without the state's authorization. The site values are another matter. The state's Design Criteria Hub gives ground snow load, wind speed, seismic category and frost depth by address, and a lot on the valley floor and a lot at elevation east of the Cascades can differ a great deal. We draw to your lot's numbers.
Where we deliver custom plans
In Oregon the line that matters is usually an urban growth boundary. Inside one, land is planned for urban development and a city usually handles zoning and permits. Outside one, the land is rural, the county decides what can be built on it, and the county building department serves most unincorporated areas. The residential code is the same on both sides of every line. What changes is the zoning, who evaluates and permits the septic system (the Department of Environmental Quality or the county agency it contracts with), and the snow, wind and seismic values the state's Design Criteria Hub gives for the exact site.
Barndominium builders across Oregon.
Every city and county in Oregon has its own answer on zoning, permits and septic. The service area pages set out what each one publishes.
What actually decides the price
Square footage is the number everyone leads with, and it is rarely the one that moves a barndominium budget. These four do.
-
Footprint and complexity
A simple rectangle with a gable roof is the cheapest building to draw and to build. Wings, offsets, dormers and changes in roof pitch add sheets to the set and cost to the frame, and each one has to be justified by how you will use it.
-
Energy compliance path
The energy chapter can be met by following the prescriptive tables with additional measures or by trading off parts of the envelope against each other. The path changes what is drawn, what is specified, and what is tested before occupancy.
-
Seismic and snow values for the site
A higher Seismic Design Category or a heavier ground snow load adds bracing, hold-downs and heavier roof members to the drawings. The Hub gives the values; the cost follows them.
-
Shop-to-house separation
Where a shop or garage shares walls with living space, the plan has to show the separation between them. A large attached shop means more separation detail than a small garage.
Custom Plans in Oregon: common questions
8 questions we get asked most often about building in Oregon. If yours is not on the list, ask it directly.
Do I need an architect to design a barndominium in Oregon?
Which building code do the plans follow?
Can my county require something different from the state code?
Where do the snow load and seismic values come from?
How does Oregon's energy code affect a steel or pole barn plan?
Can I start from one of your floor plans?
Can you draw plans for land zoned for farm use?
Do I own the plans?
Sources
- ORS chapter 671, architects (ORS 671.030, drawings for single-family dwellings) — Oregon Legislature
- ORS chapter 455, state building code (ORS 455.040 uniformity; ORS 455.315 agricultural buildings) — Oregon Legislature
- Residential Structures Code Program (Oregon Residential Specialty Code) — Oregon Building Codes Division
- Oregon Design Criteria Hub — Oregon Building Codes Division
- Residential energy code compliance (ORSC Chapter 11) — Oregon Building Codes Division
- Oregon Residential Specialty Code adoption (next edition) — Oregon Building Codes Division
- ORS chapter 215, county planning and exclusive farm use zones (ORS 215.203, 215.283, 215.284) — Oregon Legislature
Keep reading
The pages that answer the next question this one raises.
Floor Plans
Starting points by footprint and by feature, before anything is drawn from scratch.
Read itAre Barndominiums Legal in Oregon?
The statewide residential code, land-use zoning and where farm and forest dwellings stand.
Read itPermits & Land Use
The order the approvals come in, and what the plan set has to contain.
Read itReady to put custom plans against a real plan? Start there and the rest follows.
Tell us about the land
Tell us where the parcel is and what you want on it, and we will come back with who has jurisdiction, what the land needs before it can be built on, and a realistic budget range. Starting the survey costs nothing.