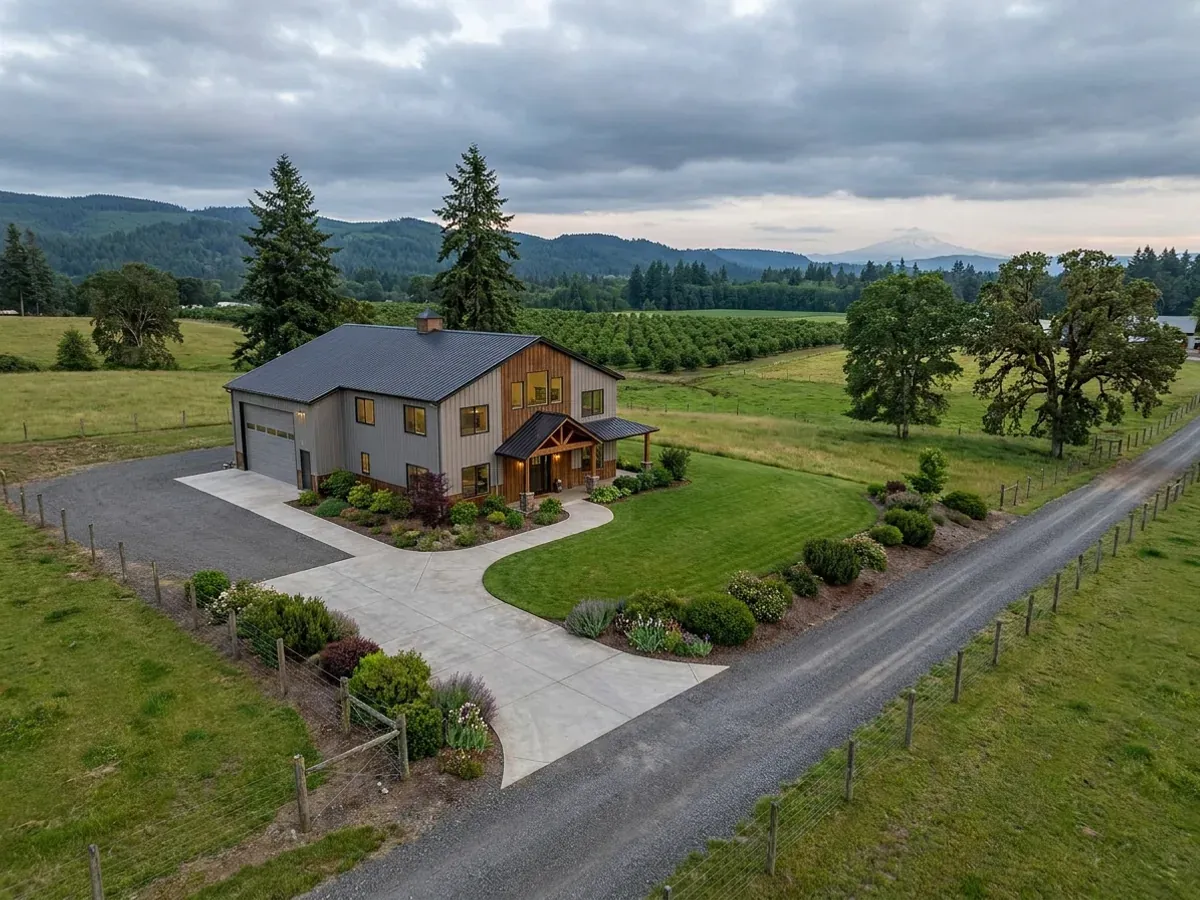
Barndominium with Shop Floor Plans in Oregon
A shop is the reason many Oregon buyers want a barndominium: room for a pickup and trailer, a tractor, a drift boat or a trade business under the same roof as the house, on acreage outside town. The plan choices that matter are the ones that are hard to change later: how big the bay doors are, what wall separates the shop from the bedrooms, where shop wash water goes, whether the shop is heated, and whether the land-use rules on your parcel allow the business you plan to run from it.
What actually changes with this feature
The look is the easy part. These are the decisions that follow from it.
Bays sized for trucks, trailers and equipment
Measure the tallest and widest thing you will ever park: a lifted pickup with a rack, a horse or stock trailer, a tractor with a loader, a drift boat on its trailer. Size the overhead door and the eave height to that, with clearance, and allow the depth to close the door behind a truck and trailer. A clear-span steel or pole barn shop has no interior posts to steer around, which is the main reason to build the shop this way.
The wall between the shop and the bedrooms
Building departments commonly review an attached shop under the 2023 ORSC's garage separation rules, so plan for them. Table R302.6 calls for at least 1/2-inch gypsum board on the garage side of the wall separating it from the house and attic, and 5/8-inch Type X gypsum board under habitable rooms above. Section R302.5.1 bars any opening from the garage straight into a sleeping room, and other openings need a solid wood door or a solid or honeycomb-core steel door at least 1-3/8 inches thick, or a 20-minute fire-rated door. A mudroom between the two keeps wet boots and the shop door away from the bedroom hall.
Shop wash water and the septic system
Oregon's onsite rules, OAR 340-071, say that wastewater stronger than residential-strength, or with contents atypical of it, must be pretreated to acceptable levels before it goes into a standard or alternative system. Oil, fuel, solvents and truck wash water are not household sewage. Plan the shop floor drain separately, or leave it out, and keep the shop's toilet and hand sink on the house system, sized for the house.
A heated shop is part of the energy plan
If the shop is heated and attached, expect the building department to ask how it is separated from the conditioned house. A heated or cooled detached shop that is not habitable has its own envelope list in the ORSC energy chapter, with no additional energy measure required. The ORSC energy chapter sets the insulation and window values for the edition your permit is reviewed under. Decide early, because it sets the wall and roof insulation before the frame is ordered.
A shop-house is a dwelling, and on farm ground that is a land-use question
ORS 455.315 keeps the state structural code off agricultural buildings, but the same section says an agricultural building does not mean a dwelling. Once the shop shares a roof with a kitchen and bedrooms, the whole building is a house, reviewed under the Oregon Residential Specialty Code. Where the parcel is zoned exclusive farm use, the house itself needs a land-use approval before any building permit: ORS 215.283 and 215.284 list the limited cases in which a dwelling can be sited on farmland. If the shop will be a place of business, ORS 215.448 lets a county allow a home occupation in farm and forest zones only if a resident runs it, no more than five people work on site, and it operates substantially in the dwelling or in buildings normally associated with the zone. Ask the county planning office about all three before the plan is drawn.
Common ways to build this
Three common ways to lay this out. Yours does not have to match one exactly — this is a starting point for the conversation, not a catalog.
Equipment shop with an end-wall house
2,400 sq ft shop (40' x 60') / 1,200 sq ft living (30' x 40')
A tall 40x60 shop with a wide end door for trucks and equipment, joined to a single-storey house through a mudroom and laundry. The shop has its own walk door, a separate drain plan and its own electrical subpanel installed by a licensed trade contractor; the house side carries the septic connection and a covered entry out of the rain.
Side-by-side under one roofline
1,800 sq ft shop / 1,800 sq ft living
One long building split down its length, with shop bays along one side and the house along the other under a continuous gable roof. The shared wall is the fire separation and the sound barrier, so it carries gypsum on the shop side and insulation in the cavity. A covered porch runs along the house side and faces away from the shop apron.
Home business shop with office
1,500 sq ft shop / 300 sq ft office and restroom / 1,700 sq ft living
For a trade business run from home. A front office and restroom keep visitors out of the house. In a farm or forest zone, the ORS 215.448 limits on who runs the business and how many people work on site apply, so confirm the home occupation with the county before a customer entrance or a sign is drawn.
Ways to build this
This layout can go together several ways. These are the service lines most relevant to it.
Shouses
Shop houses in Oregon: a working shop and a home under one roof, planned around your zoning, septic and the residential code from the first sketch.
Read morePole Barn Homes
Pole barn homes and pole barn home kits for Oregon land, built as dwellings under the state residential code, not as farm buildings.
Read moreSteel Construction
Red-iron steel frames and metal building shells erected across Oregon, sized to your site's snow, wind and seismic values and built to live in.
Read moreCustom Plans
Custom barndominium plans drawn for Oregon's residential code, your site's snow and seismic values, and the energy chapter a steel shell must meet.
Read moreBarndominium with a Shop: common questions
6 questions worth settling before this plan is drawn. If yours is not on the list, put it in the survey.
Can I call the shop part an agricultural building to skip the permit?
Can I build a shop-house on land zoned exclusive farm use?
Can I run a business out of the shop?
Can the shop floor drain go into my septic system?
What fire separation does the wall between shop and house need?
How big should the shop door be?
Want this drawn for your program and your parcel? That is where a build actually starts.
Sources
Code figures on this page are from the 2023 Oregon Residential Specialty Code. The Building Codes Division anticipates a 2026 edition from October 1, 2026, with a six-month phase-in; the edition your permit is reviewed under governs.
- Oregon Revised Statutes chapter 455, Building Code (ORS 455.315 agricultural buildings)
- Oregon Revised Statutes chapter 215, County Planning; Zoning (ORS 215.283, 215.284, 215.448)
- ICC — 2023 Oregon Residential Specialty Code, Chapter 3 Building Planning
- ICC — 2023 Oregon Residential Specialty Code, Chapter 11 Energy Efficiency
- Oregon Secretary of State — OAR 340-071, Onsite Wastewater Treatment Systems
Start your plans
Tell us what you want to build and we will draw this for your program, then confirm what it looks like on your parcel, which office permits it, and a realistic budget range. That conversation costs nothing.