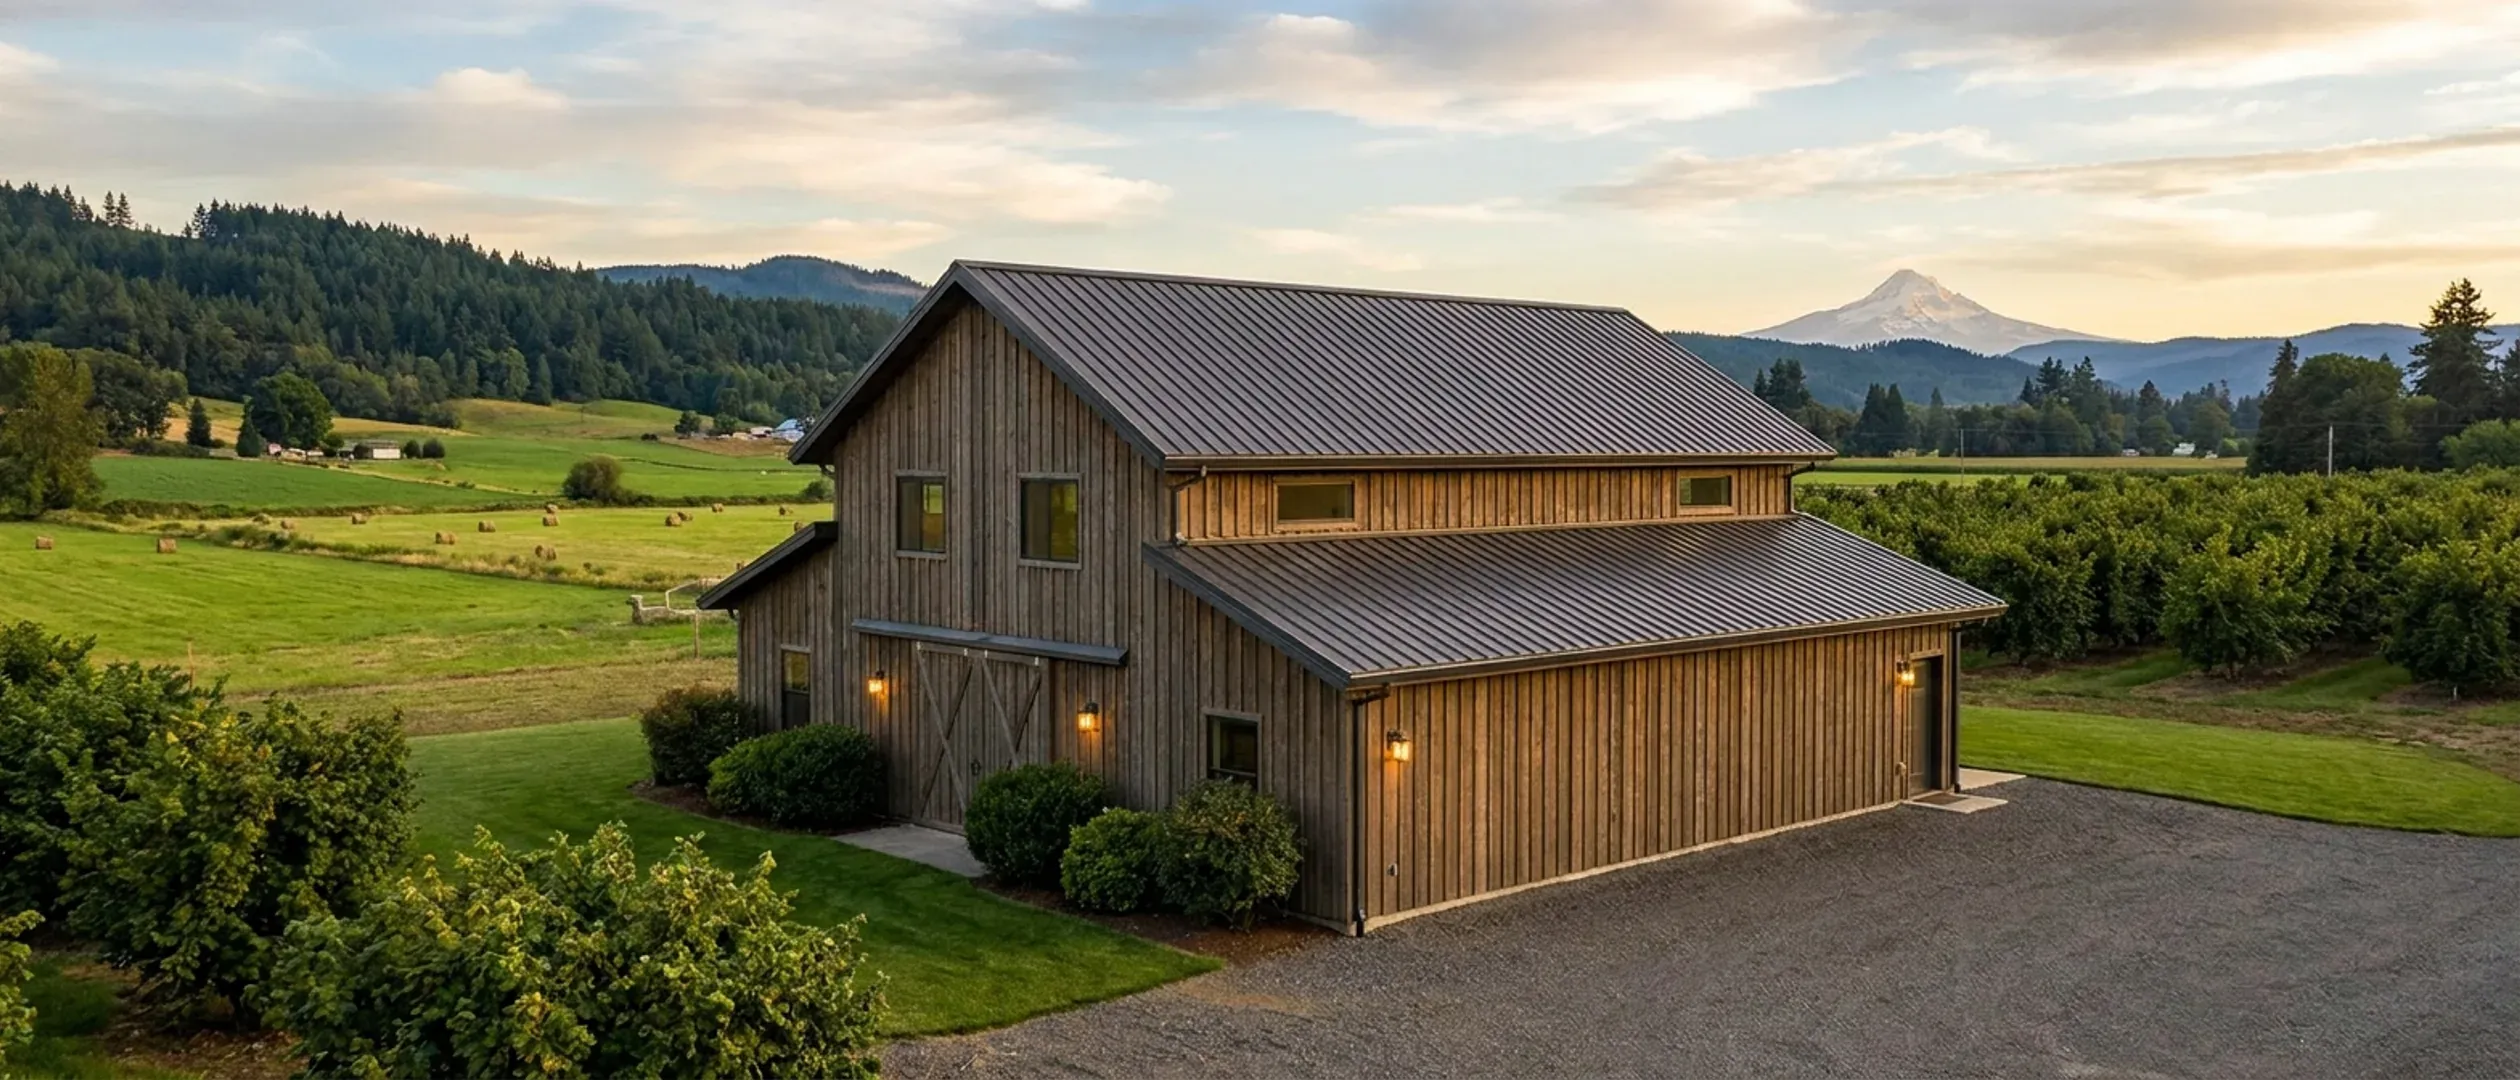
How Long Does It Take to Build a Barndominium in Oregon? The Stages and What Each Waits On
How long a barndominium takes in Oregon depends less on the building than on what happens before the first post goes in. In this state the land comes first: whether the zoning allows a dwelling at all, then whether the soil will take a septic system, where the water comes from, and only then the building permit. Once those are done, a kit shell goes up quickly and the rest is the same trade sequence as any house. This page sets out the stages in order and what each one waits on, with the Oregon pieces named and sourced: land-use approval, the septic site evaluation, the dig notice, a wet season west of the Cascades that delivers most of the year's rain between October and March, and Central Oregon winters with freezing nights from November to April. For a benchmark, the Census Bureau's Survey of Construction reports that single-family houses in its West region started in 2025 took an average of 14.0 months from start to completion when built by a contractor on the owner's land, and 15.6 months when the owner acted as the builder. Those are conventional houses, not barndominiums, and the months before the start are extra.
Figures on this page are cited third-party or government data, not a quote from Oregon Barndominium Builders.
Bottom Line Up Front
- In Oregon most of the calendar is spent before construction starts: confirming the zoning allows a dwelling, the septic site evaluation, the water supply, design and the building permit. Starting those early is the biggest single saving.
- As a benchmark, the Census Bureau reports 14.0 months from start to completion for contractor-built single-family houses started in its West region in 2025, and 15.6 months for owner-built ones.
- West of the Cascades, aim to have the shell closed in before the October-to-March wet season. In Central Oregon, plan foundations and concrete around freezing nights from November through April.
The stages, and what each one waits on
Some of these overlap, and the order within the first few can change. In Oregon the first three decide whether the rest can happen at all.
1. Land due diligence and zoning
Before buying or committing to a site: the zoning, whether a dwelling is allowed and under what test, whether the parcel is inside an urban growth boundary, flood risk, water supply, septic suitability, road access and easements. The county or city planning department answers the zoning question, and its answer shapes everything after it.
2. Land-use approval, where the zone requires one
On farm, forest and some rural land a new dwelling can need a land-use decision before a building permit. That is a separate county decision made before the building permit. The legal guide explains when it applies.
3. Septic site evaluation and water supply
Where there is no sewer, ORS 454.655 requires a Department of Environmental Quality permit before a septic system is installed, issued by DEQ or the county acting for it. DEQ's guidance describes a site evaluation with soil test pits first, then a separate installation permit, and says the evaluation does not guarantee any particular system. Where there is no public water, the well is its own project, built by a licensed water well constructor under ORS 537.747. Both can run while the design is drawn.
4. Survey, soil test and design
A boundary survey fixes where the building can go, and a soil test tells the foundation designer what the ground will do. The floor plan, the kit or frame, and the manufacturer's engineering follow. The Building Codes Division's Oregon Design Criteria Hub gives site-specific snow, wind, seismic and frost-depth figures, and your building department confirms them, so find out what they are before ordering.
5. Building permit review
Plans go to the local building department. The Building Codes Division's Local Building Department Directory says the county provides building services for most unincorporated areas, and inside city limits it is usually the city. The directory shows which office serves an address, and the legal guide explains the rest.
6. Dig notice, then site work
Clearing, grading, the driveway and the building pad, after the Oregon Utility Notification Center notice period has run. On the wet side, summer is the easiest time to move soil.
7. Foundation
Piers or posts, or footings and a slab, designed for the soil test results. Plumbing that runs under the slab has to be in place before the pour. In Central Oregon, cold-weather concrete protection belongs in the plan from November to April.
8. Shell and dry-in
Frame erection, then roof and wall panels, doors and windows. A kit arrives as a package, so this stage is often faster than framing a conventional house. The goal is a closed shell before the rain season or the first snow.
9. Rough-ins, insulation and drywall
Licensed trade contractors handle plumbing, electrical and HVAC rough-ins. Then insulation, air sealing and vapour control, which in a metal building decide whether it will be comfortable and free of condensation. The plan reviewer checks them against the energy provisions of the Oregon Residential Specialty Code.
10. Finishes, final inspections and move-in
Cabinets, flooring, fixtures, trim and exterior work, then the final building inspection and the septic system's approval.
What makes an Oregon schedule longer
Most delays are predictable, which means most can be planned around.
Land that was bought before the zoning was checked
Finding out after closing that the zone does not allow a dwelling, or allows one only after a land-use decision, can add months or end the project. It is the most expensive delay on this list.
A missed dry season
West of the Cascades, a shell that is not closed in by October faces months of rain. Materials that get wet have to dry before they are covered, which adds time on top of the weather days.
Soil that will not take a standard septic system
A site evaluation that points to an alternative system, or a different location on the parcel, sends the design back a step.
Custom engineering
Unusual spans, a large attached shop, a heavy mezzanine or a high snow load can mean engineering beyond the kit's standard package, which adds design and review time.
What makes it shorter
The time savings in a barndominium are real, but they are concentrated in a few stages.
The zoning question answered first
A written answer from the planning department on what the zone allows, before the land is bought or the design is drawn, removes the largest uncertainty in an Oregon schedule.
Front-end work in parallel
The survey, soil test, septic site evaluation, well and design can run at the same time rather than one after another.
A kit arrives as a package
Pre-engineered frame, panels and trim delivered together shorten the shell stage compared with framing a house on site, and a shorter shell stage is easier to fit inside a dry season.
Decisions made before the start
Changes after the shell is up cost the most time. Fixing the plan, the finishes and the shop layout before construction is the cheapest schedule saving there is.
Reading this because you are weighing a build? The next step is a plan drawn for your program.
What's different about Oregon
A national survey gives the benchmark
The Census Bureau's Survey of Construction reports that single-family houses started in its West region in 2025 averaged 14.0 months from start to completion when contractor-built on the owner's land, 15.6 months when owner-built, and 6.4 months when built for sale by a developer. Authorization to start averaged 1.5 months for contractor-built houses and 2.1 months for owner-built ones. The survey measures conventional houses, not barndominiums, and a kit shell can shorten the framing stage. It is still a fair guide to how long the trades and finishes take, and it says nothing about the land-use and septic steps that come before a permit.
Land use comes before the building
In Oregon the first question is not how to build but whether a dwelling is allowed on the land at all. ORS 197.175 requires every city and county to plan and zone to statewide goals, and ORS 215.203 reserves land in exclusive farm use zones for farm use except where the statutes allow a dwelling under specific tests. Forest zones have tests of their own. The legal guide sets out how that works and what to ask the county planning department. If the parcel needs a land-use decision before a building permit can be issued, that decision is its own step with its own timeline, and it belongs at the very start.
The wet season west of the Cascades
The Oregon Climate Change Research Institute at Oregon State University describes winters west of the Cascade Range as relatively mild and wet, and says the Willamette Valley receives about 40 to 50 inches of precipitation a year. The Western Regional Climate Center's record for Portland International Airport averages 36.95 inches a year, and about three-quarters of it falls from October through March, against 0.56 inches in July. For a build, that makes summer the season to pour, erect and dry in. The EPA's moisture-control guidance says drywall, finished woodwork, cabinets and mechanical equipment should be kept in weather-protected storage or installed in their final protected locations on delivery, and that concrete must be thoroughly dry before it is covered with flooring or paint.
Central Oregon winters
East of the Cascades the problem is cold rather than rain. The Oregon Climate Change Research Institute says Central Oregon is kept dry year-round by the Cascade rain shadow. The Western Regional Climate Center's long-term record for Bend shows average overnight lows below freezing from November through April, a January average low of 21.6 degrees, and about 33 inches of snowfall a year, with 10.5 inches in January alone. Concrete placed in freezing weather needs protection while it cures, and snow on an open frame slows erection. A Central Oregon schedule that aims to have the foundation in and the shell closed before November avoids most of that.
The dig notice is part of the schedule
Oregon law, ORS 757.557, requires anyone intending to excavate to notify the Oregon Utility Notification Center at least two but not more than 10 business days before digging begins. The Public Utility Commission's guidance is to call 811 at least two business days before starting any digging project. Every stage that digs, from the driveway to the septic lines and the water line, needs the notice in time.
Pros and cons, honestly
Pros
- A kit shell goes up faster than a framed house of the same size.
- Front-end steps such as the survey, soil test, septic evaluation and design can run in parallel.
- Summers west of the Cascades are dry, which suits pouring and erecting.
- A clear-span shell leaves the interior trades an open, dry space to work in.
Cons
- Land-use approval, where the zone requires it, comes before a building permit can be issued.
- The west-side wet season runs from October to March.
- Central Oregon has freezing nights on average from November to April.
- Every excavation needs the utility notice period first.
- The months before construction starts are often longer than people expect.
How long does it take to build a barndominium in Oregon?
What is the longest part of building a barndominium in Oregon?
What is the best time of year to build in Oregon?
Do I need land-use approval before a building permit?
Do I need to call 811 before digging on my land?
Does rain delay barndominium construction in Oregon?
Is a kit barndominium faster than a stick-built house?
Questions answered? Tell us what you want to build and we will put real numbers against it.
Sources
- U.S. Census Bureau — Survey of Construction, average length of time from start to completion (by region and purpose)
- U.S. Census Bureau — Survey of Construction, average length of time from authorization to start
- Oregon Climate Change Research Institute (Oregon State University) — Climate of Oregon
- Western Regional Climate Center — Portland International Airport, period-of-record monthly climate summary
- Western Regional Climate Center — Bend, period-of-record monthly climate summary
- U.S. EPA — Moisture Control Guidance for Building Design, Construction and Maintenance
- Oregon Revised Statutes, Chapter 197 — ORS 197.175 (comprehensive land use planning)
- Oregon Revised Statutes, Chapter 215 — ORS 215.203 (exclusive farm use zones)
- Oregon Revised Statutes, Chapter 454 — ORS 454.655 (septic permits)
- Oregon Department of Environmental Quality — Residential septic systems
- Oregon Revised Statutes, Chapter 537 — ORS 537.747 (water well constructors)
- Oregon Building Codes Division — Oregon Design Criteria Hub
- Oregon Building Codes Division — Local Building Department Directory
- Oregon Revised Statutes, Chapter 757 — ORS 757.542 and 757.557 (Oregon Utility Notification Center)
- Oregon Public Utility Commission — Call Before You Dig
Keep reading
The pages that answer the next question this one raises.
Are barndominiums legal in Oregon?
Zoning, land-use approval, septic and permits: stages 1 to 5 on this page.
Read itBarndominium pros and cons in Oregon
Rain, condensation, snow, wildfire and appraisal, and what they mean for the building.
Read itBarndominium kits
The packaged shell that shortens the framing stage.
Read itSite preparation
What site preparation involves, stage 6.
Read itPermitting
How the permit process works, stage 5.
Read itStart the survey
Tell us about your land and your timeline.
Read itWant a real number instead of a range?
Start the survey and tell us about your land and what you want to build. Include the county and tax lot number if you have them, because in Oregon the zoning, the septic site evaluation and the well answer change the budget more than the building does. The survey costs nothing.