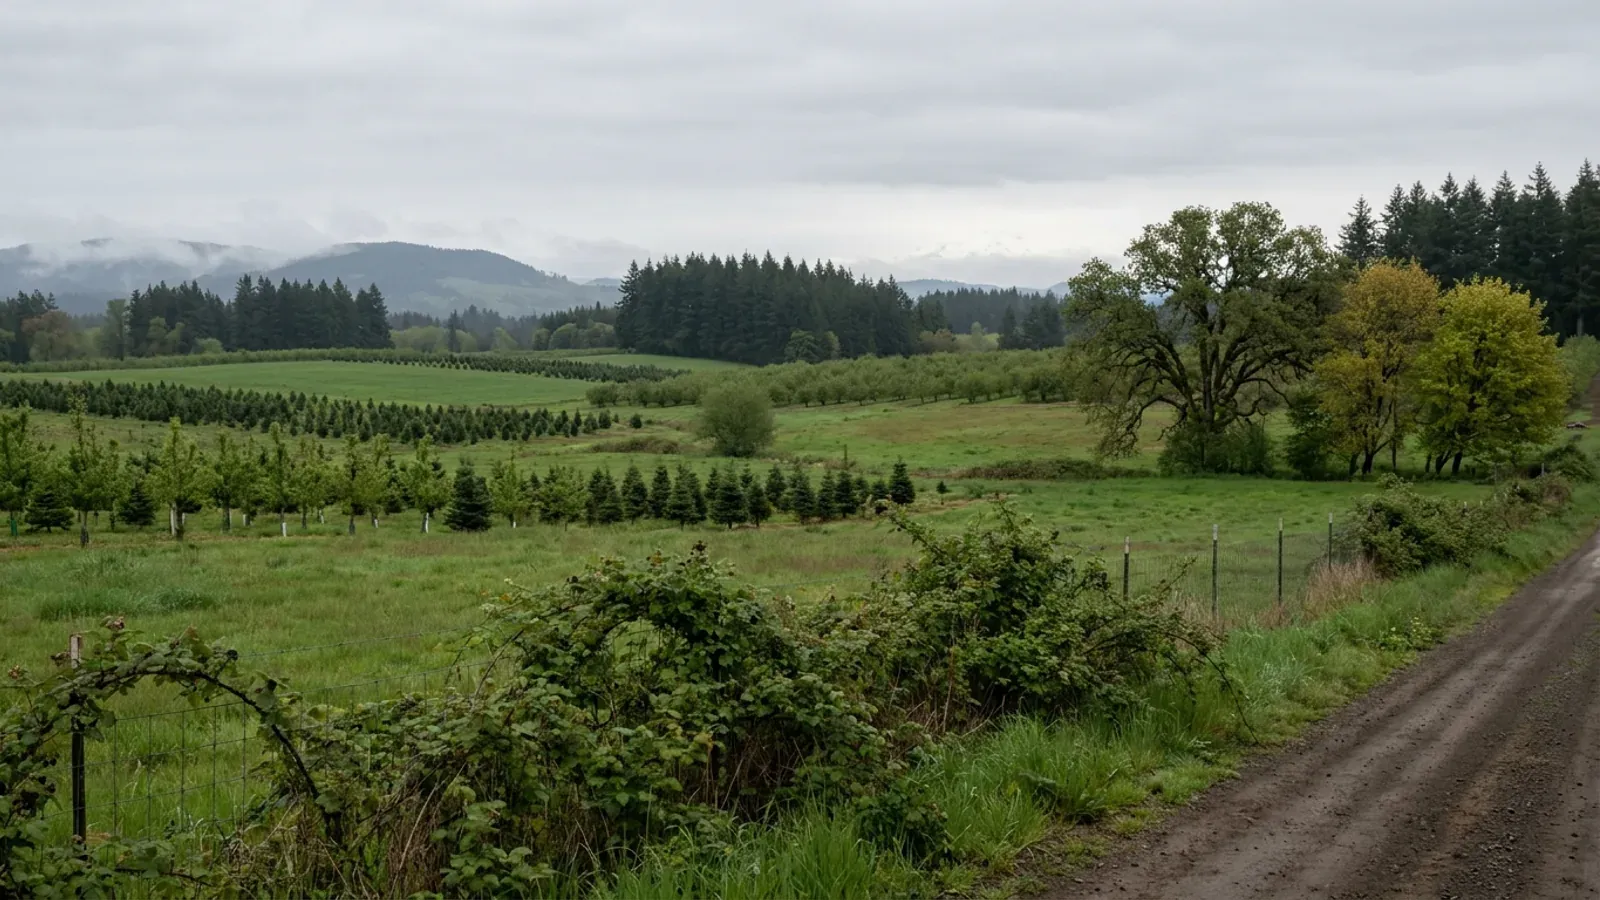
Barndominium Builders in Oregon City, Oregon
Oregon City is the Clackamas County seat, set on bluffs and terraces beside the Willamette River, and its terrain matters as much as its zoning when you plan a barndominium here. Much of the city is established neighbourhoods on slopes and terraces; the flatter, larger parcels are mostly in the South End and the newer growth areas along Beavercreek Road, which the city is planning for urban neighbourhoods rather than rural homesites. So inside the city limits, think compact: a shop-house on a generous lot rather than a big equipment barn. For acreage, the rural land that rings the city belongs to Clackamas County, where county planning decides whether a dwelling is allowed. On an Oregon City lot we can supply barndominium kits for an owner who will raise the shell, prepare custom plans that respect the setbacks and slope, or run the whole job as a turnkey build. A pole barn home frame suits a level parcel; on steeper ground a stepped foundation or a steel frame may work better. Share the address through the survey and we will look at the zoning map, the geologic hazard mapping and the sewer connection before anything is drawn.
Oregon City at a glance
- Principal county
- Clackamas County
- Building permit
- City building program
- Land use
- City zoning, inside a UGB
- Wastewater
- Public sewer
Barndominium Kits and Plans for Oregon City
The parcel decides the budget more than the floor area does, so each option is priced against your land rather than a rate card.
Barndominium Kits
Barndominium kits and shell kits for Oregon land, sized to the snow, wind and seismic values the state's design hub gives for your exact site.
Custom Plans
Custom barndominium plans drawn for Oregon's residential code, your site's snow and seismic values, and the energy chapter a steel shell must meet.
Pole Barn Homes near Oregon City
A pole barn home sets its frame on posts and trusses (the engineering term is post-frame), which often suits a simple, wide layout with a shop bay under the same roof. Whether it fits your parcel comes down to the zoning and the site, set out below.
Permits, Zoning and Septic in Oregon City
In Oregon the land-use answer often comes before the building answer. Here is who decides each part in Oregon City, taken from the office or document that publishes it. Rules change, so check them again against your parcel before anything is drawn.
City of Oregon City Building Division (Warner Parrott Road)
Oregon City has its own Building Division on Warner Parrott Road, and most permit applications are accepted electronically, with in-person submittal kept for a short list of small owner projects. A new home, including a barndominium lived in as one, goes through the division's residential permit review and inspections. Land outside the city limits is permitted by the county instead.
Source: Building, City of Oregon City (orcity.org)
City of Oregon City Planning Division (zoning map, Comprehensive Plan, concept plans)
Oregon City guides growth within its urban growth boundary through the Comprehensive Plan and area concept plans. The South End Concept Plan, adopted in April 2014, steers future urban development in the south of the city while aiming to keep its rural character, streams and wetlands. The zoning map, updated by an ordinance effective 6 February 2026, sets each lot's zone.
Source: South End Concept Plan, City of Oregon City (orcity.org)
Oregon City Wastewater Division; treatment by Clackamas County Water Environment Services (Tri-City plant)
Oregon City's Wastewater Division maintains a collection system of 14 pump stations and about 138 miles of pipe, which carries sewage to the Tri-City Service District treatment plant operated by Clackamas County Water Environment Services. New homes in the city normally connect to that system.
Source: Wastewater Division, City of Oregon City (orcity.org)
- Geologic hazards overlay
- Oregon City regulates and limits tree removal, grading and development in areas with steep slopes or historic landslides under Chapter 17.44 of its Municipal Code. Work in the mapped hazard zones requires a geologic hazards checklist, and an owner developing there must sign a covenant of release and indemnity (city pages read 26 September 2026).
- Thimble Creek growth area
- The Thimble Creek Concept Plan, formerly the Beavercreek Road Concept Plan, covers a 453-acre area in southeast Oregon City, most of which Metro added to the regional urban growth boundary in 2002 and 2004. The plan, readopted in 2020, calls for an employment campus, mixed-use districts and neighbourhoods.
- Where the sewage is treated
- Clackamas Water Environment Services runs the Tri-City Water Resource Recovery Facility on South Agnes Avenue in Oregon City, a regional plant brought online in 1986 serving Gladstone, Happy Valley, Milwaukie, Oregon City, West Linn and unincorporated Clackamas County and treating about 9.94 million gallons a day on average (WES page read 26 September 2026).
Source: Geologic Hazards, City of Oregon City (orcity.org)
Source: Thimble Creek Concept Plan, City of Oregon City (orcity.org)
Source: Wastewater Facilities, Clackamas Water Environment Services (clackamas.us)
Building on land near Oregon City
Slope is the first thing to check in Oregon City. The bluffs, ravines and old slide areas fall under the geologic hazards overlay, and a site there usually needs a land use review before the building permit, which adds time and geotechnical work. Level ground on the south and east edges is being planned for urban neighbourhoods, so it is priced and zoned for houses at city densities rather than acreage. Confirm the lot can reach a sewer line. For a property with room for a shop, pasture or equipment, the search usually moves beyond the urban growth boundary into rural Clackamas County, where exclusive farm use, forest and rural residential zones each set their own limits on a new home.
Other places in this part of Oregon
Portland Metro & the Northern Willamette Valley
Have land in or near Oregon City? Tell us about the parcel and what you want on it, and we will check it against the local rules before anything is drawn.
Building in Oregon City: questions
Start the surveyWhat does a barndominium cost to build in Oregon City?
Do I need a building permit for a barndominium in Oregon City?
Which zones in and around Oregon City allow a barndominium?
Keep reading
What usually comes next once you know what Oregon City allows.
Barndominium Cost Guide
Sourced per-square-foot ranges by tier and size, and what moves the number on your land.
Read itIs a Barndominium Legal in Oregon?
Zoning, farm and forest land, septic and who inspects, before you buy the land.
Read itHow Long Does It Take?
From parcel to move-in, and which steps set the clock.
Read itSources for this page
The published pages behind the Oregon City facts above. Rules change, so check the current version with the office before you rely on it.
- Building, City of Oregon CityBuilding permit authorityorcity.org
- South End Concept Plan, City of Oregon CityLand use and zoningorcity.org
- Wastewater Division, City of Oregon CitySewer or septicorcity.org
- Geologic Hazards, City of Oregon CityGeologic hazards overlayorcity.org
- Thimble Creek Concept Plan, City of Oregon CityThimble Creek growth areaorcity.org
- Wastewater Facilities, Clackamas Water Environment ServicesWhere the sewage is treatedclackamas.us
Other places near Oregon City
Nearby places with their own pages. Across a city limit or a county line the permit office, the zoning and the septic rules can change, so each is covered separately.
Building in Oregon City?
Start with the survey. Tell us where the land is and what you want on it, and we will come back with which offices decide it, what the zoning allows, and a plan to fit.