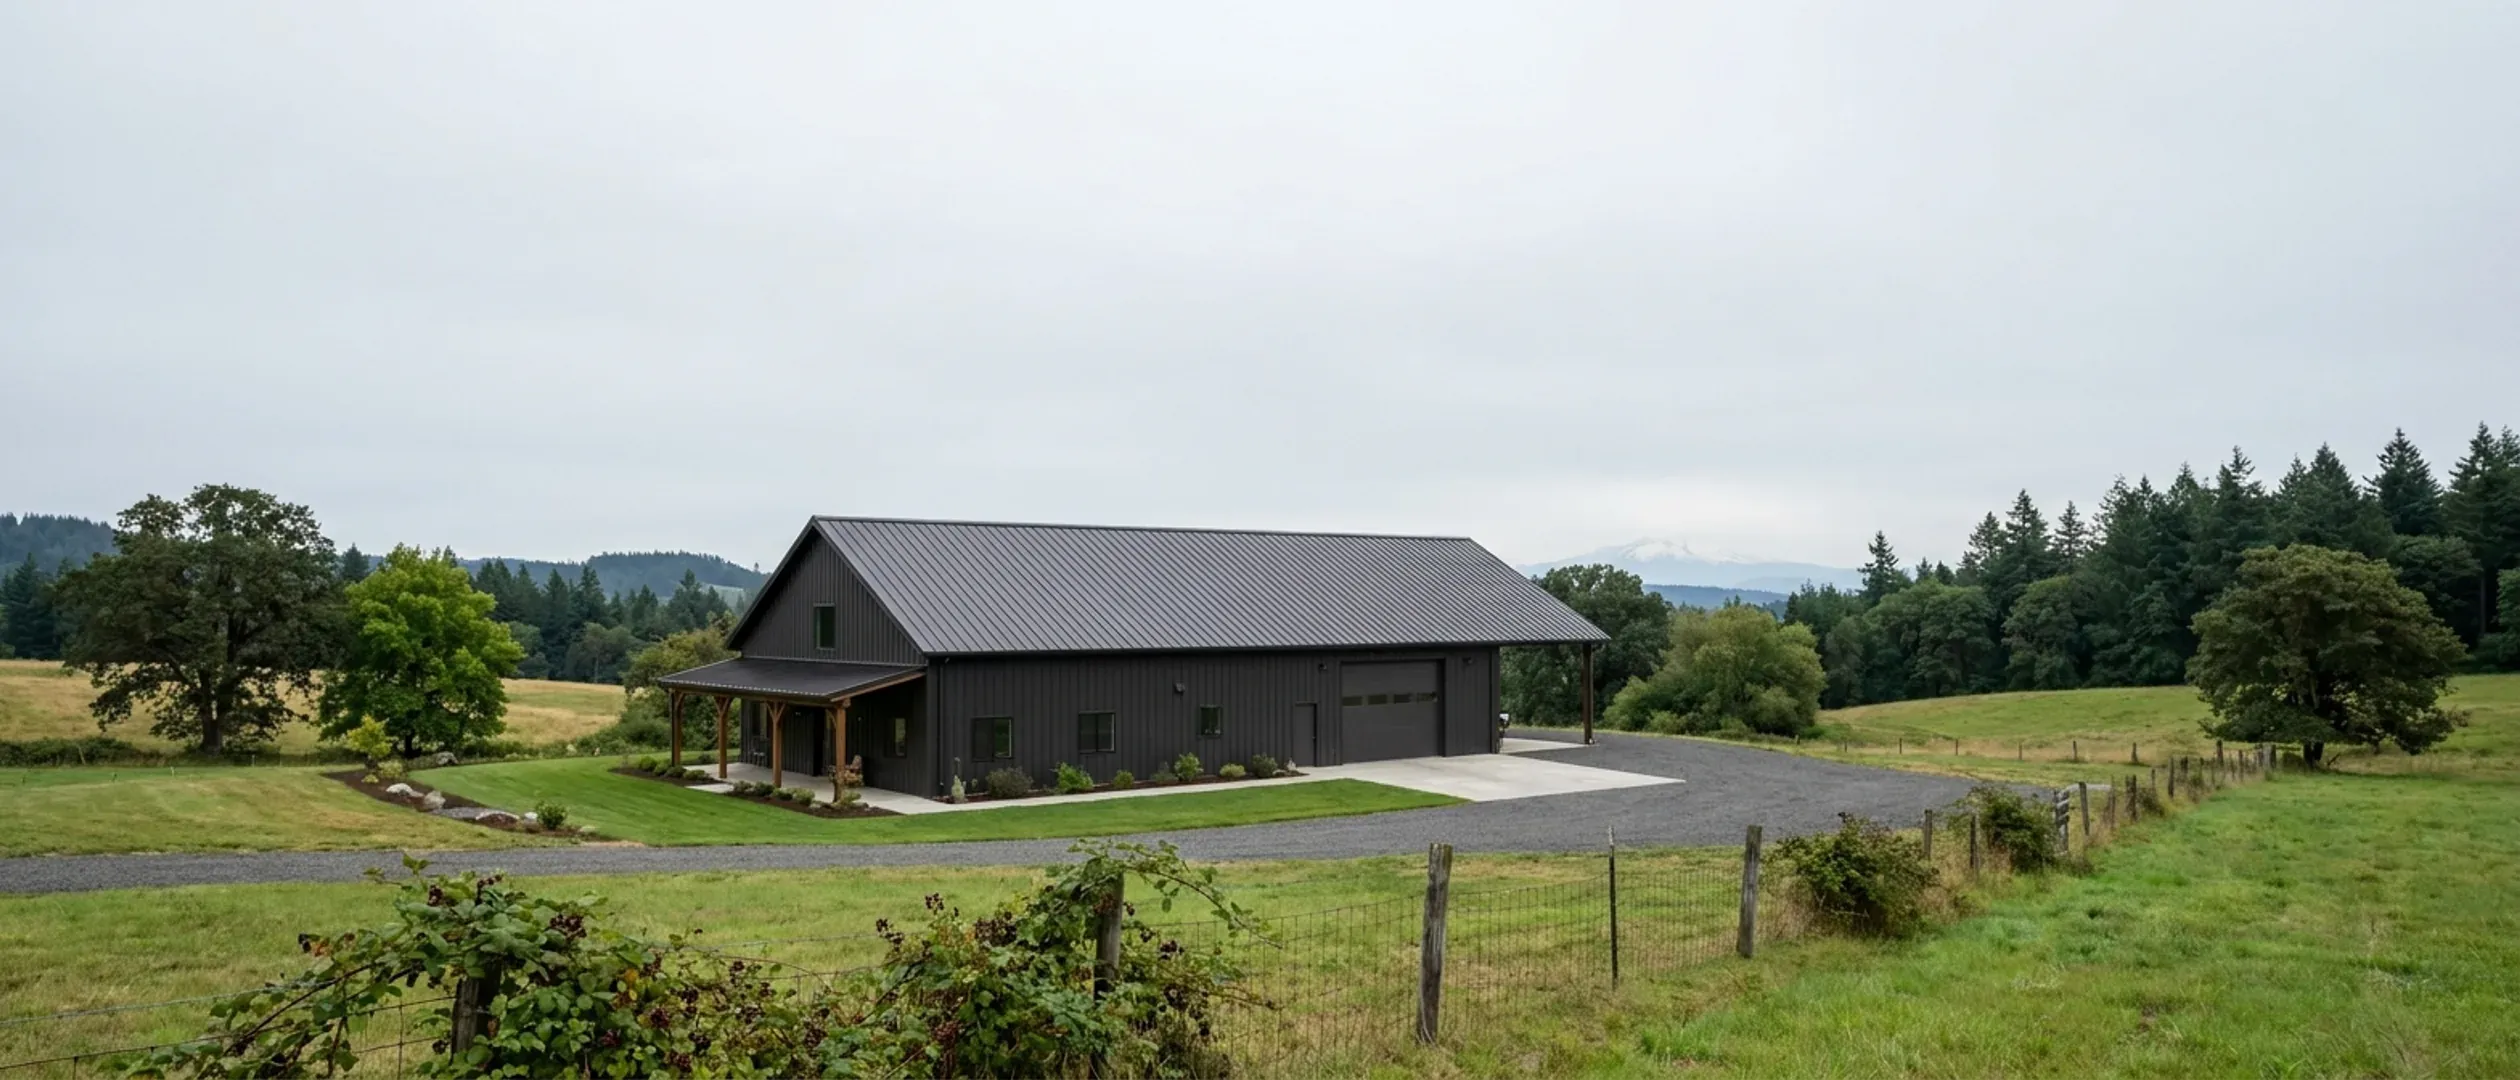
Barndominium vs House Cost in Oregon: Where the Money Actually Differs
The honest comparison between a barndominium and a conventional house is not one price against another. It is a line-by-line look at a house budget, asking which lines a steel or pole barn shell actually changes. NAHB's national survey of builders breaks a new home's construction cost into stages, and the Census Bureau publishes what contractor-built and builder-sold houses cost per square foot in the West region, which includes Oregon. Put together, they show that the frame and the exterior are the minority of the money. Everything inside, the site work, and Oregon's own fees and land rules cost the same whichever shell goes up. This guide walks through both halves, with every figure attributed.
Figures below are industry data from cited third-party sources, not a quote from Oregon Barndominium Builders. Every project is priced individually.
Bottom Line Up Front
- NAHB's 2024 survey puts framing at 16.6% of a new home's construction cost and exterior finishes at 13.4%. Those are the lines a steel or pole barn shell changes; the rest of the budget is needed either way.
- Interior finishes (24.1%) and the plumbing, electrical and HVAC rough-ins (19.2%) are each larger than framing in NAHB's survey, and a finished barndominium needs all of them.
- The Census Bureau reports a 2025 West region median of $176.87 per square foot for contractor-built houses on the owner's land, land excluded. That is the benchmark a finished barndominium quote should be compared against, finish for finish.
Published cost figures
Third-party and government figures, each with its source. None of them is a quote, and none of them is ours.
| Measure | Range | Source |
|---|---|---|
| Contractor-built houses on the owner's land, West region, started in 2025: median to average contract price (land excluded) | $177–$214 per sq ft | U.S. Census Bureau, Characteristics of New Housing 2025, Median and Average Contract Price per Square Foot of New Contractor-Built Single-Family Houses Started: West median $176.87, average $213.85 (read 26 Sep 2026) — https://www.census.gov/construction/chars/xls/contractpricesqft_cust.xls |
| Detached new houses sold by builders, West region, 2025: median to average sales price (lot excluded) | $212–$222 per sq ft | U.S. Census Bureau, Characteristics of New Housing 2025, Median and Average Price per Square Foot of Floor Area in Detached New Single-Family Houses Sold: West median $211.98, average $222.47 (read 26 Sep 2026) — https://www.census.gov/construction/chars/xls/soldpricesqft_cust.xls |
| Average permit valuation per new single-family home authorized in Oregon, 2025 (structure only, as declared on the permit) | $345,500 per home | U.S. Census Bureau, Building Permits Survey, annual 2025 state data: Oregon 1-unit valuation $3,183,398 thousand across 9,215 units, about $345,500 each (arithmetic; read 26 Sep 2026) — https://www.census.gov/construction/bps/xls/stateannual_202599.xls |
What actually moves the number
Framing and roof structure
In NAHB's 2024 survey, framing is 16.6% of construction cost: framing including the roof at 11.6%, trusses 3.0%, sheathing 1.5% and general metal and steel 0.4%. This is the stage a steel frame or a pole barn frame replaces. Clear spans can remove interior bearing walls, which matters for a large shop, but the line is a sixth of the building, not most of it.
Exterior walls and roofing
NAHB puts exterior finishes at 13.4%: exterior wall finish 5.7%, roofing 3.9%, and windows and doors 3.7%. Metal wall and roof panels change the first two. Windows and doors are bought either way, and a barndominium with large overhead shop doors can spend more on this line, not less.
Everything inside
Interior finishes are 24.1% of NAHB's construction cost, and the plumbing, electrical and HVAC rough-ins are another 19.2%. Insulation is 1.6% and drywall 3.3%. None of those care what the frame is made of, and insulating a metal shell well enough to control condensation can add to the insulation line rather than reduce it.
Shop space is cheaper per foot than living space
Much of a barndominium's footprint is often a shop or garage with a concrete floor and little interior finish. Because the inside is the largest share of a house budget, a square foot of shop costs far less than a square foot of finished living space, which is why a barndominium's total cost per square foot of footprint can look low next to a house's cost per finished square foot. Compare finished area to finished area.
What the Census numbers compare
The Census Bureau does not publish a barndominium category, so the comparison uses the house series that matches how each is bought.
Contractor-built on your land
For houses started in the West region in 2025 and built by a general contractor on the owner's land, the Census reports a median contract price of $176.87 per square foot and an average of $213.85, excluding the lot. The Census median contract price was $377,200. That is how most barndominiums are built.
Built for sale by a builder
For detached new houses sold by builders in the West in 2025, the Census reports a median of $211.98 and an average of $222.47 per square foot of floor area, lot excluded. Those prices carry the builder's overhead, marketing and profit, so they run above the contractor-built figures.
What Oregon permits say
The Census permit survey counted 9,215 new single-family homes authorized in Oregon in 2025, with an average permit valuation of about $345,500 each. A permit valuation is the declared construction value of the structure, so it excludes land.
Steel framing is rare in the data
The Census framing table shows that 99% of contractor-built houses completed in the West in 2025 were wood-framed and 1% steel. The house benchmarks describe wood-framed houses, which is why they compare a barndominium finish for finish rather than frame for frame.
Where a steel or pole barn shell changes the budget
Clear spans and fewer interior bearing walls
A steel or pole barn frame can span a wide shop without interior posts. For a building that is part shop and part home, that open span is the reason to choose it, and it can simplify the interior layout.
Metal roofing and wall panels
Metal panels replace the exterior wall finish and roofing lines, which NAHB puts at 5.7% and 3.9% of construction cost. Where a local building department has adopted the wildfire standards in section R327 of the Oregon Residential Specialty Code, the choice of roofing, siding and vents also has to meet those standards.
The foundation is not optional
NAHB puts excavation, foundation and concrete at 10.0% of construction cost. A pole barn frame sets posts in the ground and a steel frame bears on a slab or footings, but either one carrying a home needs a foundation designed for the site's soil and loads.
Kits price the shell, not the house
A kit price covers the frame and panels. Comparing it with the price of a finished house compares roughly the framing and exterior lines, under a third of NAHB's construction cost, with the whole of it.
Where the costs are the same
Plumbing, electrical and HVAC
NAHB's survey puts plumbing at 6.3%, electrical at 6.4% and HVAC at 6.3% of construction cost. Licensed trade contractors handle plumbing, electrical and HVAC in either kind of home, and the systems are sized by the living space, not the shell.
Cabinets, flooring and fixtures
Cabinets and countertops are 4.5%, flooring 3.6% and plumbing fixtures 1.9% in NAHB's survey. A kitchen costs what the chosen kitchen costs.
Site work, septic and utilities
On rural Oregon land the septic system, the well and the driveway are the same lines under either shell, and they are decided by the site, not by the building.
Permits and inspections
NAHB lists building permit fees at 1.8% of construction cost nationally. In Oregon the building permit, plan review and any system development charges are set by the jurisdiction and apply to a dwelling however it is framed.
Reading this because you are weighing a build? The next step is a plan drawn for your program.
What's different about Oregon
The same residential code applies to both
A barndominium used as a home is a dwelling. Oregon homes are built to the Oregon Residential Specialty Code, one statewide code that cities and counties may not change on their own, and a steel or pole barn shell built as a home is permitted and inspected under it like any other house. The code does not have a cheaper category for a house in a barn-style shell.
Oregon fees and land rules do not care about the frame
A city's system development charges, the septic site evaluation charged per lot under ORS 454.755, and the land-use approval for a dwelling on farm or forest zoned land are the same whichever shell you choose. In the 2022 study for Oregon Housing and Community Services, total system development charges for a single-family home averaged roughly $15,000 statewide.
No sales tax on either
The Oregon Department of Revenue states that Oregon does not have a general sales or use tax. That lowers the materials line for a barndominium kit and for a stick-built house alike, and any local construction excise tax collected with the permit applies to both, so neither narrows the gap.
Appraisal is the real difference
Fannie Mae's Selling Guide notes that rural properties can have a shortage of recent truly comparable sales, and that unique housing is eligible when the appraiser has enough information to reach a reliable value. A barndominium with few similar sales nearby can appraise below its cost, which a conventional house in a subdivision rarely does. The financing guide covers what that means for a loan.
Pros and cons, honestly
Pros
- A steel or pole barn frame can span a large shop without interior posts.
- Shop and storage space finished as a shop costs far less per square foot than finished living space.
- Metal roof and wall panels replace the exterior wall finish and roofing lines of a conventional house.
- Oregon has no general sales tax, so the materials line carries no sales tax, though some permits carry a construction excise tax.
Cons
- Framing and exterior finishes are under a third of construction cost in NAHB's survey, so the shell choice cannot halve a house budget.
- Interior finishes and mechanical systems cost the same, and a metal shell can need more insulation work, not less.
- Few comparable sales nearby can make a barndominium appraise below its cost.
- Oregon's system development charges, septic evaluation and land-use approvals apply to both, whatever the frame.
Is a barndominium cheaper than a house in Oregon?
What does a conventional new house cost per square foot in Oregon?
Why do barndominium prices per square foot look so low?
Does a barndominium need the same permits as a house in Oregon?
Is a barndominium harder to insure or appraise than a house?
Does the frame change the septic or well cost?
Where does a barndominium save the most money?
Questions answered? Tell us what you want to build and we will put real numbers against it.
Sources
- NAHB — Cost of Constructing a Home 2024 (January 2025) — Construction cost breakdown by stage; national averages only. Read 26 Sep 2026.
- U.S. Census Bureau — Median and Average Contract Price per Square Foot of New Contractor-Built Single-Family Houses Started (Characteristics of New Housing, 2025) — West 2025: median $176.87, average $213.85. Read 26 Sep 2026.
- U.S. Census Bureau — Median and Average Contract Price of New Contractor-Built Single-Family Houses Started (Characteristics of New Housing, 2025) — West 2025 median $377,200. Read 26 Sep 2026.
- U.S. Census Bureau — Median and Average Price per Square Foot of Floor Area in Detached New Single-Family Houses Sold (Characteristics of New Housing, 2025) — West 2025: median $211.98, average $222.47. Read 26 Sep 2026.
- U.S. Census Bureau — Type of Framing in New Single-Family Houses Completed: Contractor-Built (Characteristics of New Housing, 2025) — West 2025: wood 99%, steel 1%. Read 26 Sep 2026.
- U.S. Census Bureau — Building Permits Survey, annual state data 2025 — Oregon 1-unit: 9,215 units, valuation $3,183,398 thousand. Read 26 Sep 2026.
- Fannie Mae Selling Guide — B4-1.3-05, Improvements Section of the Appraisal Report (06/04/2025) — Unique housing types; properties with outbuildings. Read 26 Sep 2026.
- Fannie Mae Selling Guide — B4-1.3-08, Comparable Sales (06/04/2025) — Rural properties. Read 26 Sep 2026.
- Oregon System Development Charges Study, Final Report (for Oregon Housing and Community Services, December 2022) — Statewide single-family average roughly $15,000 (2022). Read 26 Sep 2026.
- Oregon Building Codes Division — Home hardening and wildfire hazard mitigation — ORSC R327 where locally adopted. Read 26 Sep 2026.
- Oregon Department of Revenue — Sales Tax in Oregon — Read 26 Sep 2026.
- Oregon Revised Statutes chapter 320 — construction taxes (ORS 320.170, 320.192) — School district, city and county construction excise taxes collected with the permit. Per the statewide research file, read 26 Sep 2026.
Keep reading
The pages that answer the next question this one raises.
How Much Does It Cost to Build a Barndominium in Oregon?
The published cost per square foot, Oregon land values and city system development charges.
Read itWhat Size Can Your Budget Build?
How far a building budget goes once the land and site are paid for.
Read itSteel & Metal Building Construction
Steel frames, clear spans and metal panels.
Read itPole Barn Homes
The pole barn shell and where it sits in the budget.
Read itBarndominium With Shop
A plan that splits the footprint between living space and shop.
Read itWant a real number instead of a range?
Start the survey and tell us about your land and what you want to build. Include the county and tax lot number if you have them, because in Oregon the zoning, the septic site evaluation and the well answer change the budget more than the building does. The survey costs nothing.