Barndominium Builders in Bend, Oregon
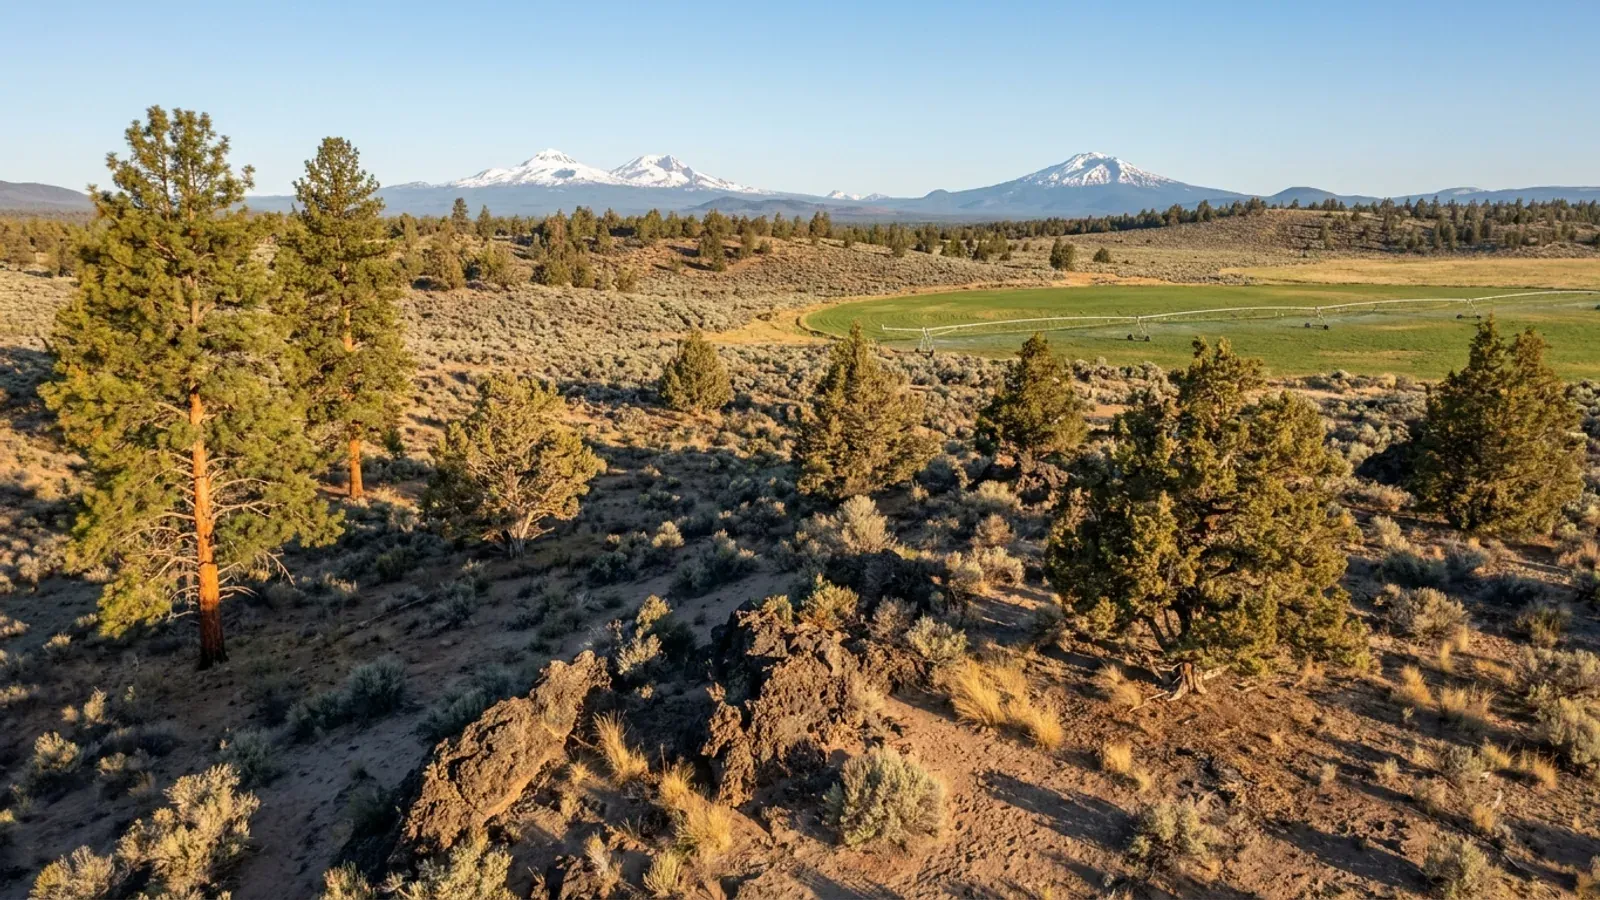
Bend, Oregon is in Deschutes County, on the dry east side of the Cascades where juniper country meets the high desert. Two things shape a barndominium here more than anywhere else in the state we serve: winter snow on a big roof, and wildfire. Since May 2026 the city has required fire-hardened construction on new homes and accessory buildings, which suits a steel-skinned shop-house well, because metal roofing is on the city's list of accepted roof coverings. Inside the city, a barndominium is a house on a city lot, so expect a compact shop-house footprint under the Bend Development Code rather than acreage; for room to spread out, the rural land around town is covered on our Deschutes County page, and Redmond and Prineville are the markets where acreage tends to cost less. We build finished homes through turnkey builds, and owners with their own crew can start from barndominium kits. A clear-span frame through pole barn homes gives the widest shop bay. Send the address through the survey and we will check the zone, the sewer and the fire-hardening details first.
Bend at a glance
- Principal county
- Deschutes County
- Building permit
- City building program
- Land use
- City zoning, inside a UGB
- Wastewater
- Public sewer
Barndominium Kits and Plans for Bend
The parcel decides the budget more than the floor area does, so each option is priced against your land rather than a rate card.
Barndominium Kits
Barndominium kits and shell kits for Oregon land, sized to the snow, wind and seismic values the state's design hub gives for your exact site.
Custom Plans
Custom barndominium plans drawn for Oregon's residential code, your site's snow and seismic values, and the energy chapter a steel shell must meet.
Pole Barn Homes near Bend
A pole barn home sets its frame on posts and trusses (the engineering term is post-frame), which often suits a simple, wide layout with a shop bay under the same roof. Whether it fits your parcel comes down to the zoning and the site, set out below.
Permits, Zoning and Septic in Bend
In Oregon the land-use answer often comes before the building answer. Here is who decides each part in Bend, taken from the office or document that publishes it. Rules change, so check them again against your parcel before anything is drawn.
Building Safety Division, City of Bend Community Development
Inside Bend's city limits the Building Safety Division manages all building permits, from processing the application and reviewing plans to issuing the permit, and its inspectors check structural, plumbing, mechanical and electrical work. Applications are reviewed together with the city's Planning and Private Development Engineering divisions. Rural land outside the city is handled by Deschutes County.
Source: Building Safety Division, City of Bend (bendoregon.gov)
Planning Division, City of Bend Community Development
Bend's Planning Division makes land-use decisions for residential and commercial projects and applies the Bend Development Code and the zoning district standards, in support of the Bend Comprehensive Plan. Depending on the project, a new home may need only a building permit, only a planning application, or both.
Source: Planning Division, City of Bend (bendoregon.gov)
City of Bend sewer utility (Septic to Sewer Conversion Program)
Some Bend neighbourhoods are still served by private onsite septic systems, and the city's Septic to Sewer Conversion Program lets residents apply each year for a sewer extension. When a property converts, the owner gets a septic tank abandonment permit from Deschutes County and a plumbing permit from the city.
Source: Septic to Sewer Conversion Program, City of Bend (bendoregon.gov)
- Fire hardening since 15 May 2026
- Bend's Building Safety Division requires fire-hardening (ORSC R327) details on the drawings for newly constructed dwellings and residential accessory structures, for all applications submitted on or after 15 May 2026. Metal roofing is one listed roof option; vents need ember-resistant mesh and eave vents are prohibited (city requirements sheet, read 26 Sep 2026).
- Snow load is set per site
- The state Building Codes Division runs a Design Criteria Hub, an interactive mapping tool that gives site-specific climatic and geographic design criteria, including ground snow load, for projects under the Oregon Residential Specialty Code. On a Bend roof that site figure drives the frame and truss design (BCD page, read 26 Sep 2026).
Source: Fire Hardening Requirements, City of Bend Building Safety Division (bendoregon.gov)
Source: Design Criteria Hub, Building Codes Division (oregon.gov)
Building on land near Bend
Bend lots come with the high desert's own checklist. Juniper and pine on a parcel are part of the appeal and part of the wildfire exposure, and the city's fire-hardening rules now reach roofs, vents, eaves, decks and siding on anything new. A broad barndominium roof has to be designed for the ground snow load at that exact site, so ask for the design criteria report before settling on a span. Some neighbourhoods on the edges of town still rely on septic rather than sewer, which changes what a lot can support. For acreage, look past Bend's urban growth boundary to rural county land, where zoning, not the building code, decides whether a house is allowed.
Other places in this part of Oregon
Bend, Redmond & Central Oregon
Have land in or near Bend? Tell us about the parcel and what you want on it, and we will check it against the local rules before anything is drawn.
Building in Bend: questions
Start the surveyHow much does it cost to build a barndominium in Bend?
Do I need a building permit for a barndominium in Bend?
Does zoning in Bend allow a barndominium with a shop?
Are metal barndominiums a good fit for Bend's wildfire rules?
Keep reading
What usually comes next once you know what Bend allows.
Barndominium Cost Guide
Sourced per-square-foot ranges by tier and size, and what moves the number on your land.
Read itIs a Barndominium Legal in Oregon?
Zoning, farm and forest land, septic and who inspects, before you buy the land.
Read itHow Long Does It Take?
From parcel to move-in, and which steps set the clock.
Read itSources for this page
The published pages behind the Bend facts above. Rules change, so check the current version with the office before you rely on it.
- Building Safety Division, City of BendBuilding permit authoritybendoregon.gov
- Planning Division, City of BendLand use and zoningbendoregon.gov
- Septic to Sewer Conversion Program, City of BendSewer or septicbendoregon.gov
- Fire Hardening Requirements, City of Bend Building Safety DivisionFire hardening since 15 May 2026bendoregon.gov
- Design Criteria Hub, Building Codes DivisionSnow load is set per siteoregon.gov
Other places near Bend
Nearby places with their own pages. Across a city limit or a county line the permit office, the zoning and the septic rules can change, so each is covered separately.
Building in Bend?
Start with the survey. Tell us where the land is and what you want on it, and we will come back with which offices decide it, what the zoning allows, and a plan to fit.