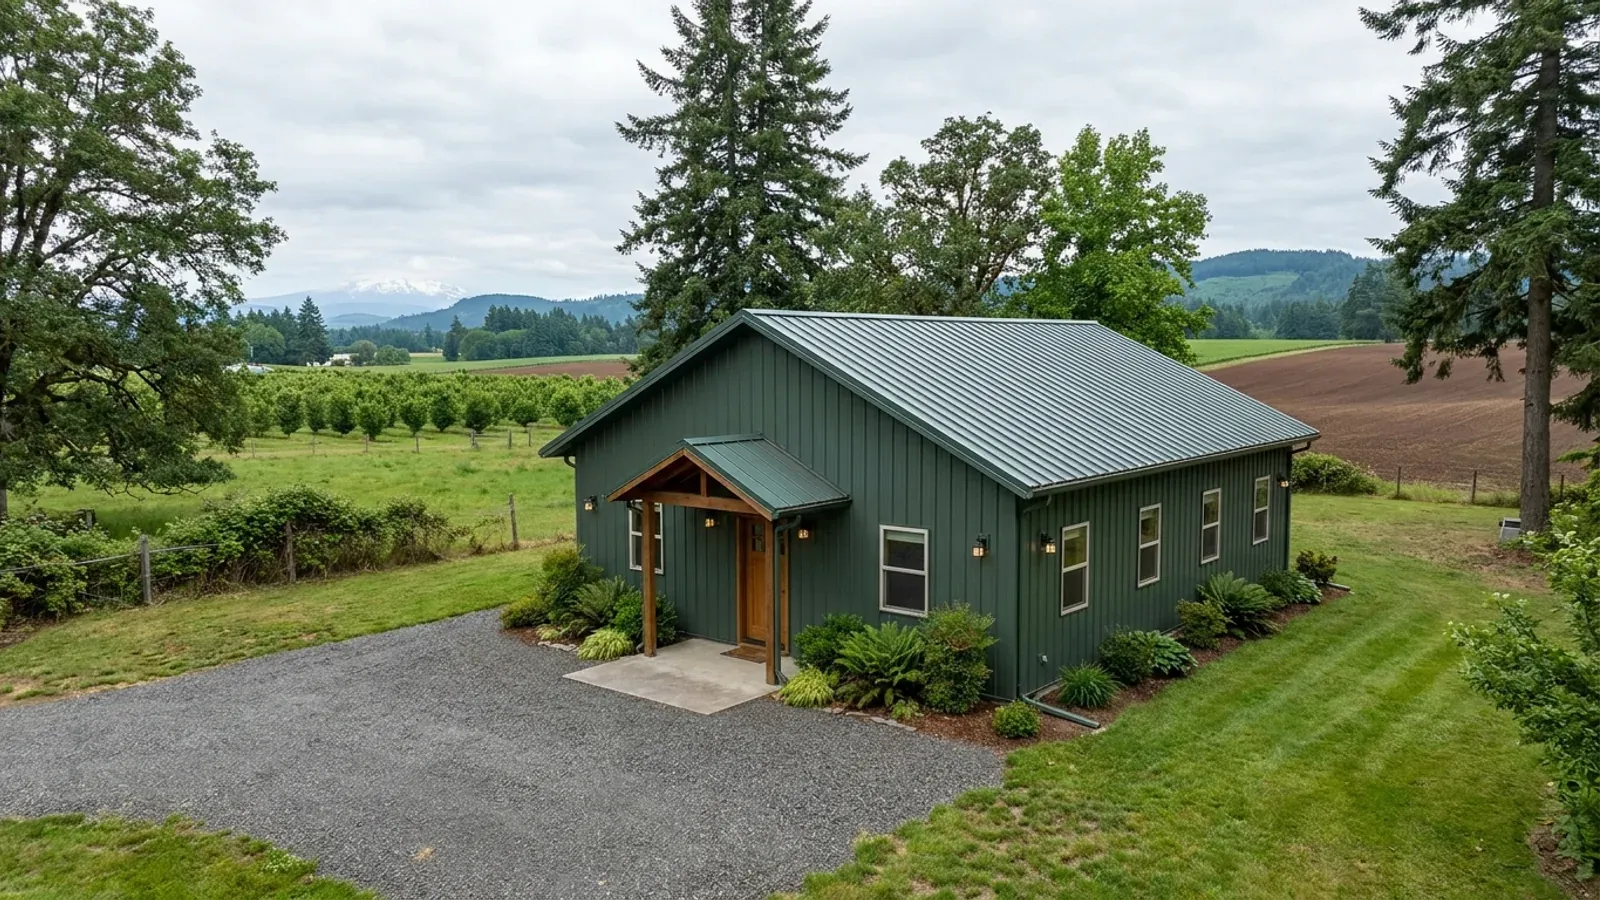
3 Bedroom Barndominium Floor Plans in Oregon
Three bedrooms is the most common family barndominium program: a primary suite, two secondary bedrooms, two baths, an open kitchen and living room, and a mudroom off the garage or shop. It usually lands between 1,500 and 2,000 square feet of living space, which fits a 30x50 or 40x50 footprint, or a 30x40 with part of it upstairs. On a rural Oregon parcel the bedroom count does more than set the room list. It is the number the septic system is sized from.
What actually changes with this feature
The look is the easy part. These are the decisions that follow from it.
An escape window in every bedroom
Each sleeping room needs an emergency escape and rescue opening: under ORSC Section R310.2, at least 5.7 square feet net clear (5 square feet at grade floor), 24 inches of clear height, 20 inches of clear width, and a sill no more than 44 inches above the floor. In a steel building with widely spaced girts, place the openings with the wall framing, not after it.
Split bedrooms across the living space
The layout most families pick puts the primary suite at one end of the building and the two secondary bedrooms at the other, with the kitchen and living room between. It gives parents and children, or owners and guests, a quiet wall of separation, and in a rectangular barndominium it falls naturally out of the long, open span.
The home office question
A fourth room used as an office is useful, but if it has a closet, an egress window and a door off the hall, the building department may count it as a bedroom, and so may the septic sizing. Up to four bedrooms the minimum tank size does not change, but the design flow and drainfield can. Decide on paper whether the room is a bedroom.
A mudroom between the weather and the house
Rural Oregon families come in wet, muddy, or dusty depending on the side of the Cascades. A mudroom at the garage or shop entry, with a bench, lockers, a laundry and ideally a utility sink, keeps it out of the open kitchen that a barndominium plan puts right inside the door.
On a septic parcel, the plan's bedroom count is a design number
Oregon's onsite wastewater rules, OAR 340-071, size a house's system by its bedrooms, and they define a bedroom as any room within a dwelling accepted as a bedroom by the state or local building department. That means a room drawn as a den, office or bonus room can be counted if it looks and works like a bedroom. The septic tank for a single-family dwelling with four bedrooms or fewer must hold at least 1,000 gallons, and the drainfield is sized from the design flow and the soils. Before any of that, OAR 340-071-0150 makes a site evaluation the first step toward a permit: test pits are dug and the county or DEQ agent reports whether the site suits an onsite system. Get the site evaluation early, and draw the bedrooms you intend to permit.
Common ways to build this
Three common ways to lay this out. Yours does not have to match one exactly — this is a starting point for the conversation, not a catalog.
Split-bedroom single storey
1,800 sq ft living (40' x 45') / 2 baths
Primary suite with a walk-in closet at one end; two bedrooms and a shared bath at the other; a vaulted great room and kitchen with an island in the middle. The mudroom and laundry connect to an attached garage.
Compact three-bedroom
1,500 sq ft living (30' x 50') / 2 baths
A narrow plan with bedrooms along one long wall and the living space along the other, each bedroom window on the outside wall. Economical to frame and easy to orient toward a view.
Three bedrooms with a shop
1,700 sq ft living / 1,200 sq ft shop under one roof
A three-bedroom house joined to a shop through a mudroom. The shop wall is the garage separation, and no bedroom opens directly into it.
Ways to build this
This layout can go together several ways. These are the service lines most relevant to it.
Custom Plans
Custom barndominium plans drawn for Oregon's residential code, your site's snow and seismic values, and the energy chapter a steel shell must meet.
Read moreBarndominium Kits
Barndominium kits and shell kits for Oregon land, sized to the snow, wind and seismic values the state's design hub gives for your exact site.
Read moreTurnkey Builds
Turnkey barndominiums in Oregon, from the land-use question on raw land to the final inspection, and the order every approval has to come in.
Read morePole Barn Homes
Pole barn homes and pole barn home kits for Oregon land, built as dwellings under the state residential code, not as farm buildings.
Read more3-Bedroom Barndominium: common questions
6 questions worth settling before this plan is drawn. If yours is not on the list, put it in the survey.
How big is a 3 bedroom barndominium?
Does a home office count as a bedroom for the septic system?
What size septic tank does a 3 bedroom house need in Oregon?
Do all three bedrooms need egress windows?
Can I build a 3 bedroom barndominium on farm-zoned land?
Single storey or two storeys for three bedrooms?
Want this drawn for your program and your parcel? That is where a build actually starts.
Sources
Code figures on this page are from the 2023 Oregon Residential Specialty Code. The Building Codes Division anticipates a 2026 edition from October 1, 2026, with a six-month phase-in; the edition your permit is reviewed under governs.
- Oregon Secretary of State — OAR 340-071, Onsite Wastewater Treatment Systems
- ICC — 2023 Oregon Residential Specialty Code, Chapter 3 Building Planning
- Oregon Building Codes Division — 2023 ORSC Section R310 amendment, Emergency escape and rescue openings
- Oregon Revised Statutes chapter 215, County Planning; Zoning (ORS 215.283, 215.284)
Start your plans
Tell us what you want to build and we will draw this for your program, then confirm what it looks like on your parcel, which office permits it, and a realistic budget range. That conversation costs nothing.