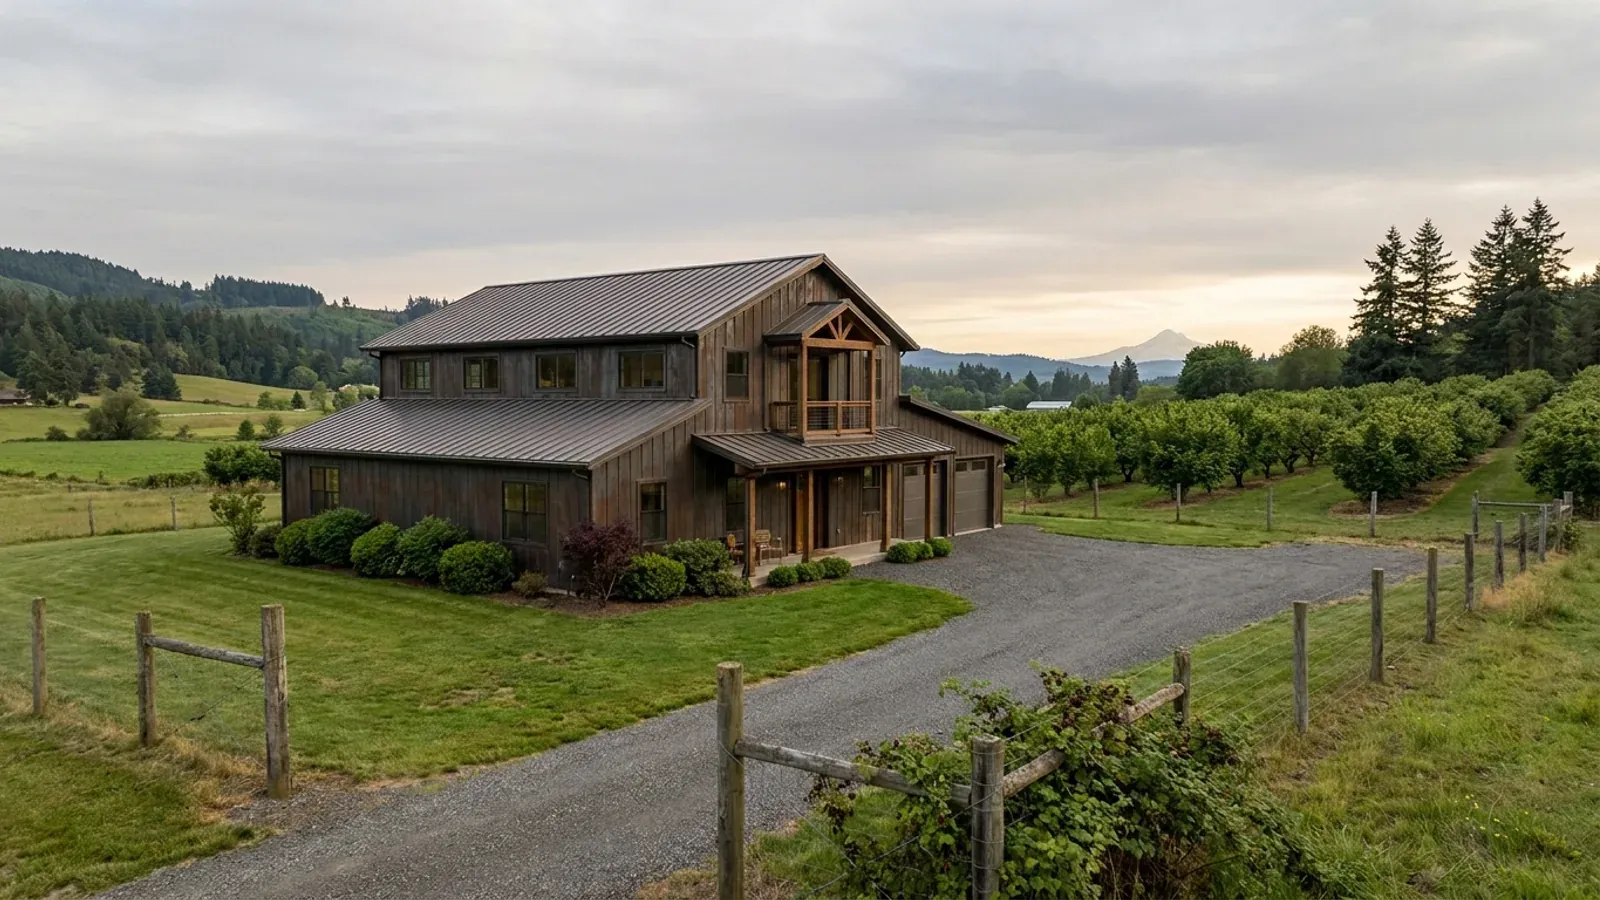
4 Bedroom Barndominium Floor Plans in Oregon
A four-bedroom barndominium suits a larger family, a household with a live-in parent, or owners who want a guest room and a real office. It typically runs 2,000 to 2,800 square feet of living space, on a 40x60 or 40x70 single storey or a smaller footprint with bedrooms upstairs. In Oregon, four is also a threshold number in the onsite wastewater rules, so the plan should know exactly how many rooms it is asking to permit as bedrooms.
What actually changes with this feature
The look is the easy part. These are the decisions that follow from it.
Four bedrooms, four escape windows
Each bedroom needs an emergency escape and rescue opening meeting ORSC Section R310.2: at least 5.7 square feet net clear (5 square feet at grade floor), 24 inches of clear height, 20 inches of clear width and a sill no more than 44 inches off the floor. In a basement bedroom the opening is also required, and a window well must give room to get out.
One storey or two
A four-bedroom single storey is a long building, often 40x60 or longer, with a large roof and slab. Putting two or three bedrooms upstairs shortens the footprint and the roof. Upstairs, the ORSC stair allows a riser of up to 8 inches and requires a tread of at least 9 inches, so the stair takes a known amount of floor on both levels.
A bedroom for a parent on the main floor
Many four-bedroom programs include a ground-floor suite for an older parent or long-term guest: a bedroom, an accessible bath and a small sitting area near the kitchen. If it has its own kitchen it becomes a second dwelling unit, which is a land-use question, so keep it a suite unless the county approves more.
Insulation for a long roof
A large single-storey roof is where most heat is lost. The ORSC energy chapter sets the insulation and window values for the edition your permit is reviewed under, with separate entries for flat and vaulted ceilings and a stricter requirement where vaulted ceiling area exceeds half the heated floor area. A four-bedroom plan with flat ceilings over the bedroom wing and a vault only over the great room stays under that line.
A fifth bedroom raises the minimum septic tank to 1,500 gallons
Oregon's onsite rules, OAR 340-071, set the septic tank for a single-family dwelling by bedroom count: at least 1,000 gallons for four bedrooms or fewer, and at least 1,500 gallons for more than four. The same rules define a bedroom as any room the state or local building department accepts as one. A four-bedroom plan with a bonus room, office or den that could pass as a fifth bedroom sits right on that line. Decide which rooms are bedrooms before the site evaluation and septic permit application, and draw the others so they cannot be mistaken for one, or size the system for five from the start.
Common ways to build this
Three common ways to lay this out. Yours does not have to match one exactly — this is a starting point for the conversation, not a catalog.
Four-bedroom single storey
2,400 sq ft living (40' x 60') / 3 baths
Primary suite at one end, three bedrooms and two baths at the other, and a vaulted great room and kitchen in the middle. Mudroom and laundry at the garage entry.
Main-floor primary, three bedrooms up
1,500 sq ft ground floor / 1,100 sq ft upstairs (30' x 50')
The primary suite, kitchen and living on the ground floor; three bedrooms, a bath and a loft landing upstairs. A compact footprint that suits a limited homesite.
Four bedrooms plus an office, sized for five
2,600 sq ft living / septic sized for five bedrooms
When the office has a closet and an egress window, plan the septic system for five bedrooms from the start, with the larger tank, rather than argue about the room later.
Ways to build this
This layout can go together several ways. These are the service lines most relevant to it.
Custom Plans
Custom barndominium plans drawn for Oregon's residential code, your site's snow and seismic values, and the energy chapter a steel shell must meet.
Read moreTurnkey Builds
Turnkey barndominiums in Oregon, from the land-use question on raw land to the final inspection, and the order every approval has to come in.
Read moreBarndominium Kits
Barndominium kits and shell kits for Oregon land, sized to the snow, wind and seismic values the state's design hub gives for your exact site.
Read morePole Barn Homes
Pole barn homes and pole barn home kits for Oregon land, built as dwellings under the state residential code, not as farm buildings.
Read more4-Bedroom Barndominium: common questions
6 questions worth settling before this plan is drawn. If yours is not on the list, put it in the survey.
What size septic tank does a 4 bedroom barndominium need?
Will a bonus room be counted as a fifth bedroom?
How big is a 4 bedroom barndominium?
Do basement bedrooms need egress?
Can one bedroom be a separate apartment for a parent?
Is a 4 bedroom plan better as one storey or two?
Want this drawn for your program and your parcel? That is where a build actually starts.
Sources
Code figures on this page are from the 2023 Oregon Residential Specialty Code. The Building Codes Division anticipates a 2026 edition from October 1, 2026, with a six-month phase-in; the edition your permit is reviewed under governs.
- Oregon Secretary of State — OAR 340-071, Onsite Wastewater Treatment Systems
- ICC — 2023 Oregon Residential Specialty Code, Chapter 3 Building Planning
- Oregon Building Codes Division — 2023 ORSC Section R310 amendment, Emergency escape and rescue openings
- ICC — 2023 Oregon Residential Specialty Code, Chapter 11 Energy Efficiency
- Oregon Revised Statutes chapter 215, County Planning; Zoning (ORS 215.495)
Start your plans
Tell us what you want to build and we will draw this for your program, then confirm what it looks like on your parcel, which office permits it, and a realistic budget range. That conversation costs nothing.