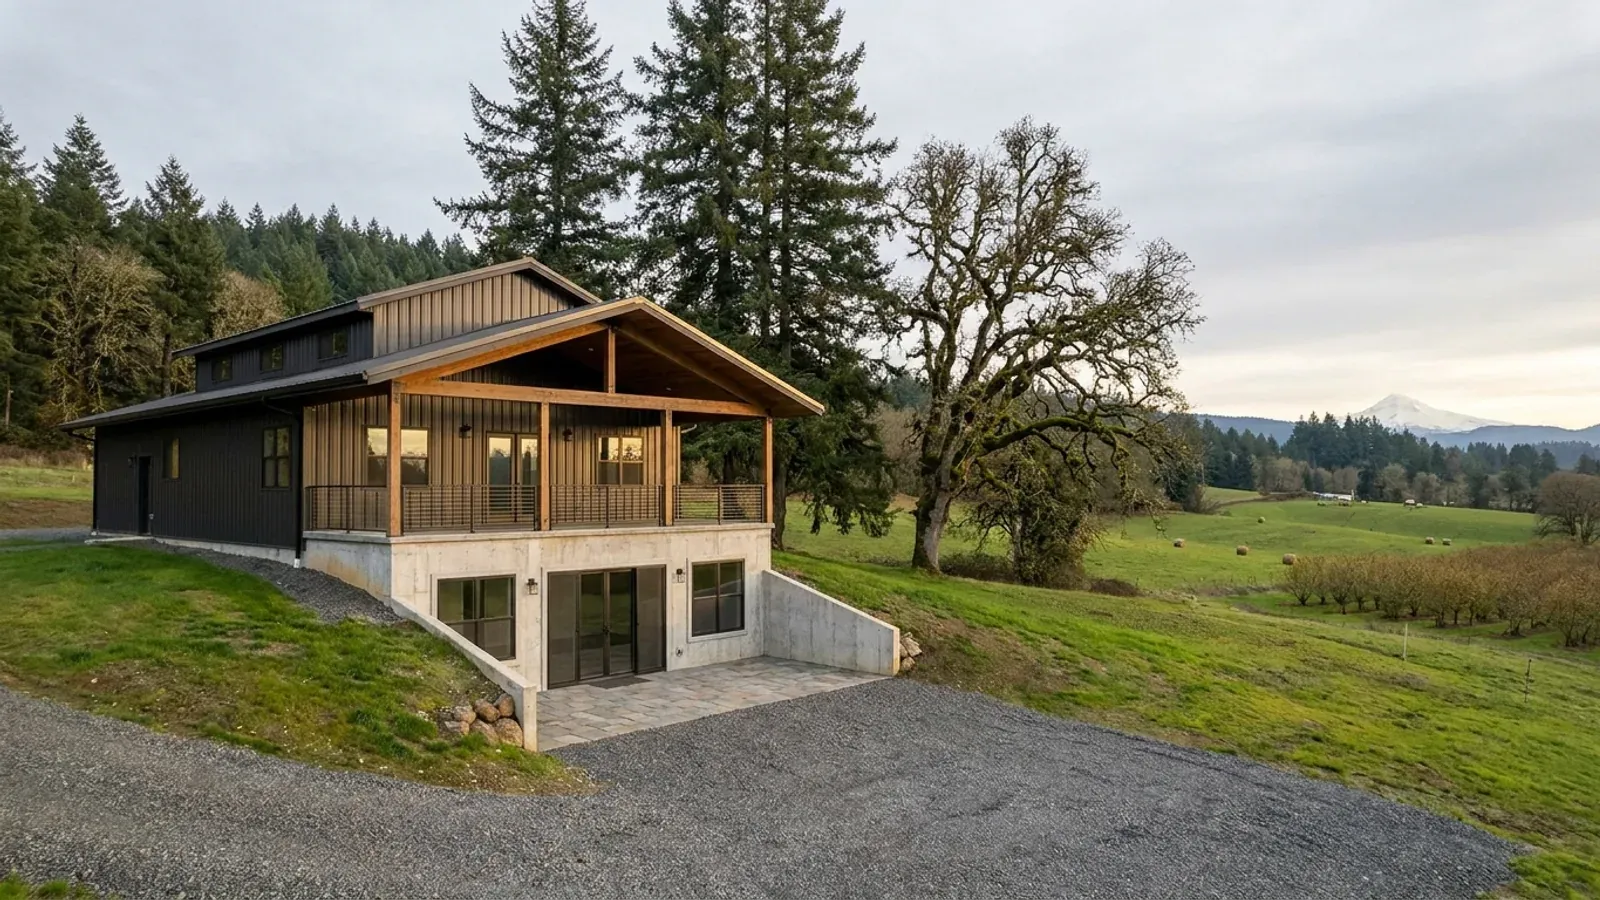
Barndominium Floor Plans with Basement in Oregon
Most barndominiums sit on a slab, but a basement or a walkout lower level makes sense on a sloped Oregon parcel, where the grade already drops away, or where a family wants storage, a media room or guest bedrooms without a bigger footprint. A basement changes the foundation from a slab into walls that hold back soil and water, and it brings its own code items: escape openings, below-grade insulation and, in several Oregon counties, radon-resistant construction.
What actually changes with this feature
The look is the easy part. These are the decisions that follow from it.
Escape openings below grade
ORSC Section R310.1 requires basements, habitable attics and every sleeping room to have at least one operable emergency escape and rescue opening, and each basement bedroom its own. The opening needs at least 5.7 square feet net clear, 24 inches of clear height, 20 inches of clear width and a sill no more than 44 inches above the floor, with a window well big enough to climb out of. A walkout basement makes this easy on the downhill side.
Insulating below-grade walls
The ORSC energy chapter has its own entry for below-grade walls, met with continuous insulation or insulation in a framed cavity, and a wall extending more than 24 inches above grade is insulated as an above-grade wall. The ORSC energy chapter sets the insulation and window values for the edition your permit is reviewed under. Decide early whether insulation goes outside the concrete or inside it, because that changes the waterproofing detail.
Groundwater and the wet season
West of the Cascades, some soils that are dry in summer hold water near the surface through the wet months. The test pits dug for a septic site evaluation, required before an onsite system permit under OAR 340-071, are an early look at the soil on the parcel. Plan footing drains, waterproofing and a positive slope away from the walls, and put the basement where the ground drains.
Plumbing below the sewer line
A basement bathroom or laundry sits below the house sewer, so its fixtures usually need an ejector pump to lift waste up to the line that runs to the septic tank. Plan the ejector location and its access, and the licensed trade contractors who handle plumbing will size it.
In seven named Oregon counties, new homes are built to radon standards
ORS 455.365 directs Oregon's building code boards to adopt design and construction standards for mitigating radon in new residential buildings, and to apply them in Baker County, Clackamas County, Hood River County, Multnomah County, Polk County, Washington County and Yamhill County, and in any other county the boards consider appropriate after consulting the Oregon Health Authority. A basement is the part of a house in closest contact with the soil, so if your parcel is in one of those counties, expect the plan to show the radon-resistant details the building department requires, and leave a clear route up through the house for any vent pipe those details call for.
Common ways to build this
Three common ways to lay this out. Yours does not have to match one exactly — this is a starting point for the conversation, not a catalog.
Walkout basement on a sloped parcel
1,800 sq ft main floor / 1,200 sq ft walkout lower level
The main floor at the upper grade with the kitchen, living room and primary suite; a lower level opening at grade on the downhill side with two bedrooms, a family room and a bath. Every lower bedroom has a full-size window or door on the walkout side.
Full basement under a single storey
1,600 sq ft main floor / 1,600 sq ft basement
A full basement for storage, a media room and a guest bedroom, reached by an interior stair. Window wells give the bedroom and the basement their escape openings; the mechanical room holds the furnace or heat pump air handler and the water heater.
Partial basement under the house end only
2,000 sq ft living on slab / 600 sq ft basement under one wing
The shop or garage stays on a slab while a partial basement sits under the bedroom wing. It keeps excavation and waterproofing to the part of the building that uses it.
Ways to build this
This layout can go together several ways. These are the service lines most relevant to it.
Site Preparation
Barndominium site preparation in Oregon: the land-use check, septic site evaluation and well location first, then clearing, drive, pad and drainage.
Read moreCustom Plans
Custom barndominium plans drawn for Oregon's residential code, your site's snow and seismic values, and the energy chapter a steel shell must meet.
Read moreTurnkey Builds
Turnkey barndominiums in Oregon, from the land-use question on raw land to the final inspection, and the order every approval has to come in.
Read morePermitting & Approvals
Barndominium permits in Oregon, in the right order: county land-use approval, the DEQ septic evaluation, then the building permit under the state code.
Read moreBarndominium with a Basement: common questions
6 questions worth settling before this plan is drawn. If yours is not on the list, put it in the survey.
Which Oregon counties require radon-resistant construction?
Does a basement need an egress window?
How is a basement insulated in Oregon?
Can a barndominium on a steel frame have a basement?
Is a walkout basement easier than a full basement?
Will wet winter soil affect a basement?
Want this drawn for your program and your parcel? That is where a build actually starts.
Sources
Code figures on this page are from the 2023 Oregon Residential Specialty Code. The Building Codes Division anticipates a 2026 edition from October 1, 2026, with a six-month phase-in; the edition your permit is reviewed under governs.
- Oregon Revised Statutes chapter 455, Building Code (ORS 455.365 radon mitigation standards)
- Oregon Building Codes Division — 2023 ORSC Section R310 amendment, Emergency escape and rescue openings
- ICC — 2023 Oregon Residential Specialty Code, Chapter 3 Building Planning
- ICC — 2023 Oregon Residential Specialty Code, Chapter 11 Energy Efficiency
- Oregon Secretary of State — OAR 340-071, Onsite Wastewater Treatment Systems
Start your plans
Tell us what you want to build and we will draw this for your program, then confirm what it looks like on your parcel, which office permits it, and a realistic budget range. That conversation costs nothing.