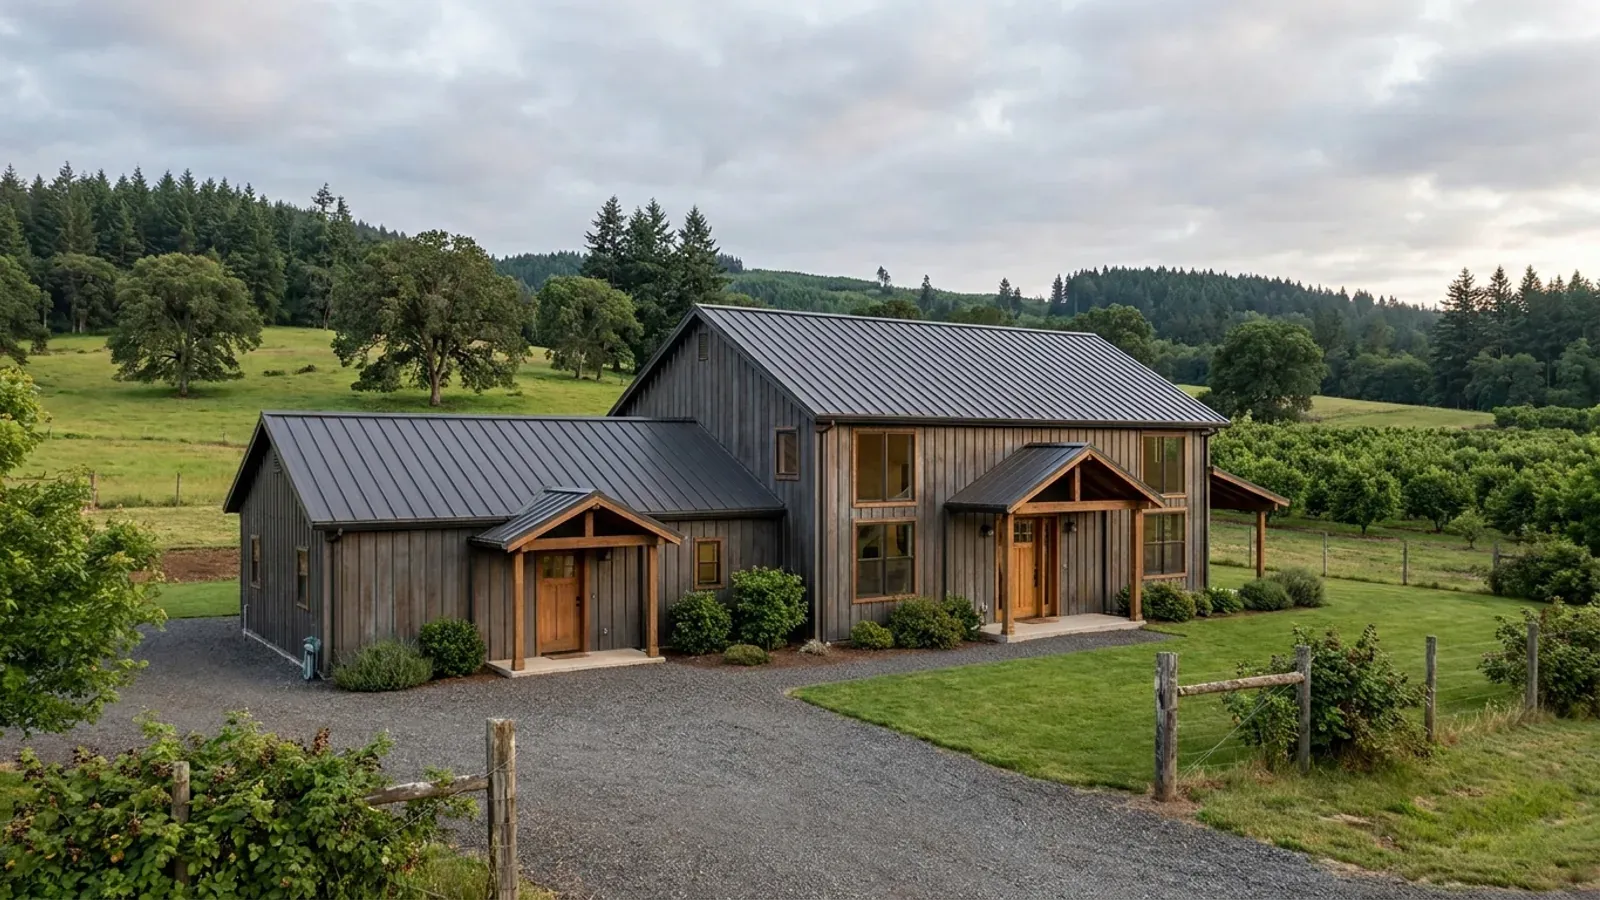
Barndominium Floor Plans with Garage in Oregon
An attached garage is the easiest upgrade a barndominium offers: the same clear-span frame that covers the house covers two, three or four bays, under one roofline, with no separate building to permit. Oregon owners use the space for vehicles, a workbench, a freezer and, on rural land, the tractor. The plan decisions are the wall between garage and house, the floor, whether the garage is heated, and whether anyone will ever live above it.
What actually changes with this feature
The look is the easy part. These are the decisions that follow from it.
Bay count and door size
Two bays is the minimum most rural owners regret; three gives room for a truck, a car and a workbench, and a deeper third bay takes a boat or a side-by-side. Size the doors to the tallest vehicle with a rack, and give each bay enough depth to walk around a full-size pickup with the door closed.
A floor that drains toward the door
ORSC Section R309.1 requires garage floors of approved noncombustible material, with the area used for parking sloped to move liquids to a drain or toward the main vehicle entry. In winter rain or snowmelt, that slope decides where a wet truck's water goes. If you want an interior floor drain, settle where it discharges before the slab is poured; it does not belong in a septic system.
Heated or unheated
An attached garage is normally left outside the insulated envelope, with the separation wall insulated like an exterior wall. A heated or cooled detached garage that is not habitable has its own, shorter envelope list in the ORSC energy chapter, with no additional energy measure required. The ORSC energy chapter sets the insulation and window values for the edition your permit is reviewed under.
An apartment over the garage
A bonus room above the garage is part of the house; a second dwelling up there is a land-use question. On rural residential land ORS 215.495 lets a county allow one accessory dwelling unit up to 900 square feet of usable floor area, within 100 feet of the existing house, on a parcel of at least two acres, among other conditions. Oregon's onsite rules define an accessory dwelling unit as having no more than two bedrooms. Ask the county first.
The ORSC sets what separates the garage from the house
Under the 2023 Oregon Residential Specialty Code, Table R302.6 requires at least 1/2-inch gypsum board or equivalent on the garage side of the wall between the garage and the residence and its attic, and at least 5/8-inch Type X gypsum board or equivalent where habitable rooms sit above the garage. Walls and structure supporting that floor need at least 1/2-inch gypsum board. Section R302.5.1 bars any opening from the garage directly into a room used for sleeping, and other openings need a solid wood door or a solid or honeycomb-core steel door at least 1-3/8 inches thick, or a 20-minute fire-rated door. In a barndominium the garage wall is usually an interior wall inside one steel shell, so it is easy to get right on paper and easy to miss on site.
Common ways to build this
Three common ways to lay this out. Yours does not have to match one exactly — this is a starting point for the conversation, not a catalog.
Two-bay attached garage
1,800 sq ft living / 600 sq ft garage (24' x 25')
A two-car garage at one end of the house, entered through a mudroom and laundry. The separation wall carries gypsum on the garage side and insulation in the cavity, and the door into the house is solid-core and self-closing by choice.
Three-bay garage with a deep bay
2,000 sq ft living / 1,000 sq ft garage (40' x 25', one bay 35' deep)
Three doors along the gable end, with the third bay extended for a boat or trailer. A workbench runs along the back wall and a freezer sits on its own circuit.
Garage with a bonus room above
1,800 sq ft living / 720 sq ft garage / 500 sq ft bonus room above
The bonus room over the garage is reached from inside the house, with 5/8-inch Type X gypsum board on the garage ceiling below it. Kept as part of the house, it needs no separate land-use approval; fitted out as an apartment, it does.
Ways to build this
This layout can go together several ways. These are the service lines most relevant to it.
Custom Plans
Custom barndominium plans drawn for Oregon's residential code, your site's snow and seismic values, and the energy chapter a steel shell must meet.
Read moreShouses
Shop houses in Oregon: a working shop and a home under one roof, planned around your zoning, septic and the residential code from the first sketch.
Read moreSteel Construction
Red-iron steel frames and metal building shells erected across Oregon, sized to your site's snow, wind and seismic values and built to live in.
Read moreBarndominium Kits
Barndominium kits and shell kits for Oregon land, sized to the snow, wind and seismic values the state's design hub gives for your exact site.
Read moreBarndominium with a Garage: common questions
6 questions worth settling before this plan is drawn. If yours is not on the list, put it in the survey.
What fire separation does an attached garage need in Oregon?
Can a bedroom door open into the garage?
Does the garage floor have to slope?
Can I build an apartment above the garage?
Should the garage be heated?
Is a garage the same as a shop?
Want this drawn for your program and your parcel? That is where a build actually starts.
Sources
Code figures on this page are from the 2023 Oregon Residential Specialty Code. The Building Codes Division anticipates a 2026 edition from October 1, 2026, with a six-month phase-in; the edition your permit is reviewed under governs.
- ICC — 2023 Oregon Residential Specialty Code, Chapter 3 Building Planning
- ICC — 2023 Oregon Residential Specialty Code, Chapter 11 Energy Efficiency
- Oregon Revised Statutes chapter 215, County Planning; Zoning (ORS 215.495)
- Oregon Secretary of State — OAR 340-071, Onsite Wastewater Treatment Systems
Start your plans
Tell us what you want to build and we will draw this for your program, then confirm what it looks like on your parcel, which office permits it, and a realistic budget range. That conversation costs nothing.