Barndominium Floor Plans with Loft in Oregon
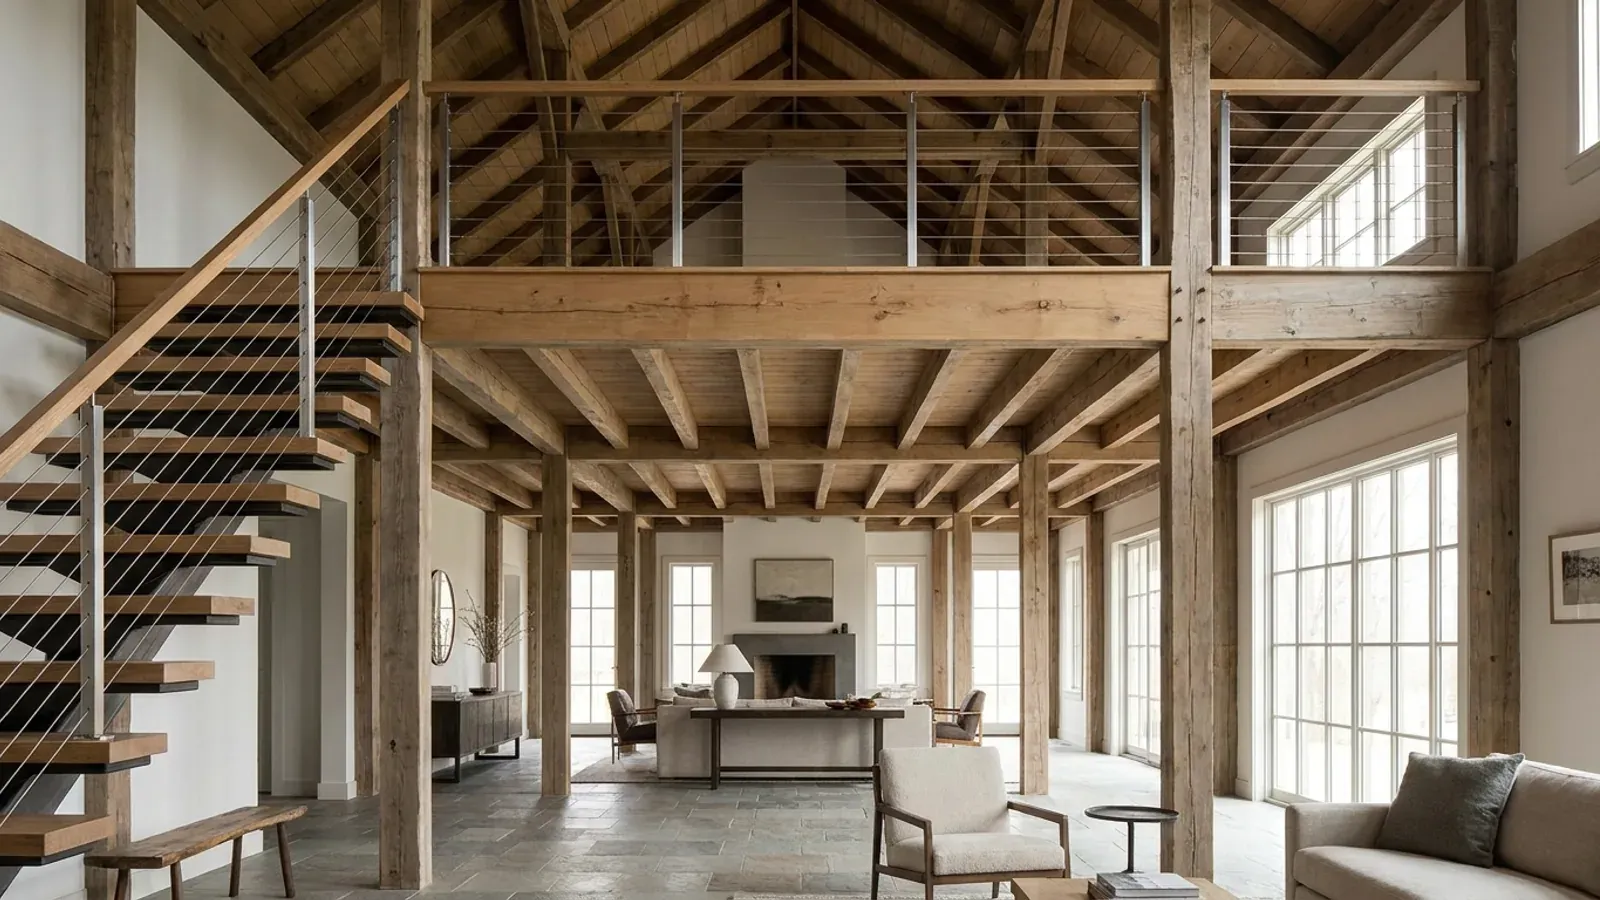
A loft is what a tall barndominium frame is for: the space under a high roof becomes a reading nook, an office overlooking the great room, a play area or extra sleeping space. Oregon's code now treats those uses very differently. A small sleeping loft reached by a ladder, an open mezzanine over the living room and a full upper floor with bedrooms each come with their own rules, and the difference shows up in the stair, the ceiling height and, for a sleeping loft, a sprinkler system.
What actually changes with this feature
The look is the easy part. These are the decisions that follow from it.
A mezzanine over the great room
An open loft used as an office, library or play space is usually a mezzanine under ORSC Section R325. It needs at least 7 feet of clear height above and below the mezzanine floor, and its area may be no more than one-third of the room it sits in, or up to one-half in a sprinklered house that meets the section's conditions. It is reached by a normal stair.
A full upper floor with bedrooms
Once the loft holds real bedrooms, it is a second storey. Each bedroom needs an emergency escape and rescue opening, and the stair follows the ORSC geometry: risers no more than 8 inches, treads at least 9 inches, headroom at least 6 feet 8 inches and at least 36 inches clear width. Plan that stair first; it decides how much of the lower floor the loft costs.
Ceiling height under a sloped roof
A loft tucked under the roof slope loses floor space to low headroom. The ORSC asks for at least 7 feet in habitable space; in a room with a sloped ceiling, the required floor area must have at least 5 feet of height and at least half of it 7 feet. On a steel gable, a steeper roof pitch or taller sidewalls buy usable loft floor.
Insulating a loft under the roof
A loft usually sits under a vaulted roof. The ORSC energy chapter sets an entry for vaulted ceilings and a stricter one where vaulted ceiling area exceeds half the heated floor area, so a plan with a large open loft under the roof should count its vault early. The ORSC energy chapter sets the insulation and window values for the edition your permit is reviewed under. Warm air collects up there in summer; plan a way to move it.
A sleeping loft reached by a ladder must be small, and sprinklered
An amendment to the 2023 Oregon Residential Specialty Code, effective January 1, 2026, added Section R332 for sleeping lofts: a space designated for sleeping on an intermediate level within a story, open on one or more sides to the room it is in. A sleeping loft must have less than 70 square feet of floor area, at least 3 feet of ceiling height above its floor and at least 7 feet of clear height below it, and no more than half its floor area may have a ceiling over 7 feet. Its egress may be a ladder with rungs at least 12 inches wide, 10 to 14 inches apart, inclined 70 to 80 degrees, or a steep stair built to the section's formulas. And the loft, together with the room it opens to, must have an automatic sprinkler system to NFPA 13D. A loft less than 3 feet deep, under 35 square feet, or with no permanent means of egress is not a sleeping loft under the section.
Common ways to build this
Three common ways to lay this out. Yours does not have to match one exactly — this is a starting point for the conversation, not a catalog.
Office mezzanine over the living room
1,800 sq ft main floor / 350 sq ft mezzanine
An open office overlooking a double-height great room, reached by a straight stair along the side wall. Kept under one-third of the great room's floor area, it fits the ORSC mezzanine limit without sprinklers.
Children's sleeping loft over a bedroom
1,500 sq ft main floor / 65 sq ft sleeping loft with ladder
A small sleeping loft above a bedroom, reached by a fixed ladder. Under ORSC Section R332 it stays under 70 square feet, and the loft and the room it opens to carry an NFPA 13D sprinkler system. Many families decide a play loft without a bed is the simpler choice.
Loft level with two bedrooms
1,400 sq ft main floor / 800 sq ft upper floor under the roof
A true upper floor with two bedrooms, a bath and an open landing that overlooks the living room. Taller sidewalls on the steel frame give full-height walls at the eaves, and each bedroom has a gable-end or dormer egress window.
Ways to build this
This layout can go together several ways. These are the service lines most relevant to it.
Custom Plans
Custom barndominium plans drawn for Oregon's residential code, your site's snow and seismic values, and the energy chapter a steel shell must meet.
Read moreSteel Construction
Red-iron steel frames and metal building shells erected across Oregon, sized to your site's snow, wind and seismic values and built to live in.
Read morePole Barn Homes
Pole barn homes and pole barn home kits for Oregon land, built as dwellings under the state residential code, not as farm buildings.
Read moreBarndominium Kits
Barndominium kits and shell kits for Oregon land, sized to the snow, wind and seismic values the state's design hub gives for your exact site.
Read moreBarndominium with a Loft: common questions
6 questions worth settling before this plan is drawn. If yours is not on the list, put it in the survey.
Does a loft need a sprinkler system in Oregon?
Can a loft be reached by a ladder?
How big can a loft be?
How much headroom does a loft need?
Does a loft bedroom need an egress window?
Is a loft cheaper than a second floor?
Want this drawn for your program and your parcel? That is where a build actually starts.
Sources
Code figures on this page are from the 2023 Oregon Residential Specialty Code. The Building Codes Division anticipates a 2026 edition from October 1, 2026, with a six-month phase-in; the edition your permit is reviewed under governs.
Start your plans
Tell us what you want to build and we will draw this for your program, then confirm what it looks like on your parcel, which office permits it, and a realistic budget range. That conversation costs nothing.