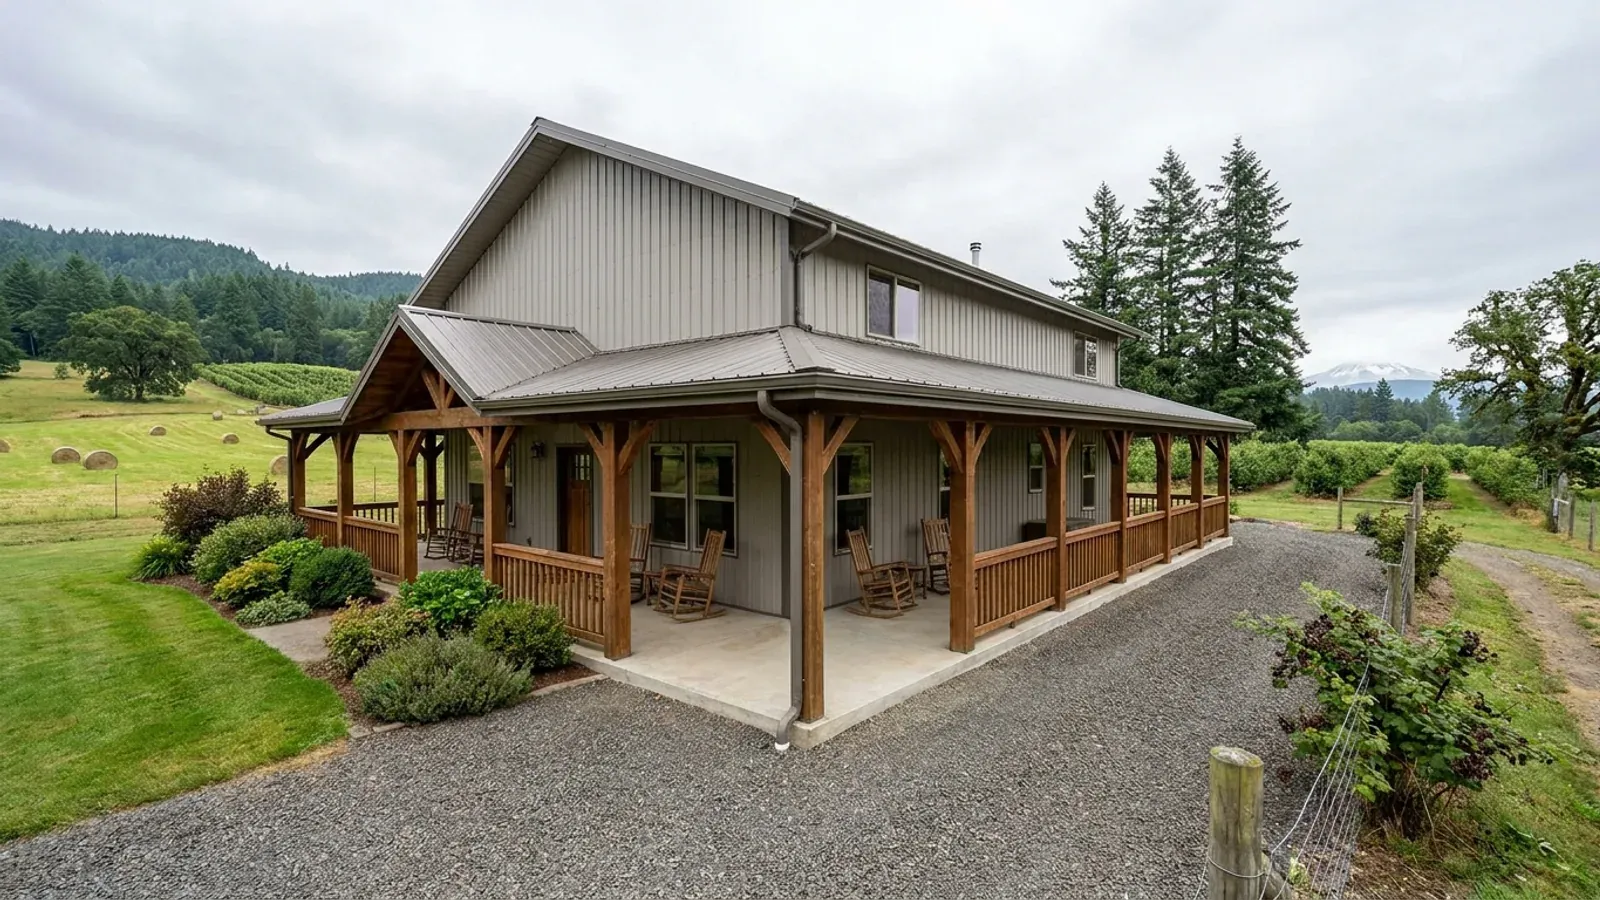
Barndominium with Wrap Around Porch in Oregon
A wrap-around porch turns a plain steel box into a farmhouse, and in Oregon it does real work. West of the Cascades it is a dry place to stand, unload groceries and leave boots for most of the year. East of the mountains it shades walls and windows from a hard afternoon sun. The porch roof also sits under the windows, over the paths to the doors, and at the edge of the house that faces wildfire and drifting snow, so it is worth drawing with care.
What actually changes with this feature
The look is the easy part. These are the decisions that follow from it.
Depth for real use in the rain
A porch you can sit on in a November rain is at least 8 feet deep, and 10 to 12 feet gives room for a table as well as chairs. West of the Cascades, a porch on the side facing the prevailing weather keeps the wall and windows behind it out of most of the rain. Gutters on the porch roof keep the drip line away from the steps.
Snow on a lower roof
A porch roof sits below the main roof, so in snow country it catches what slides off and what drifts. The ORSC takes the ground snow load for your site from an online lookup and adds an allowance where the site is higher than the modeled elevation, far steeper in the Cascades than on the plains east of them; the Building Codes Division's Oregon Design Criteria Hub shows site-specific figures. Your building department confirms the load for your parcel, and the porch framing is sized for sliding and drifted snow, not just the flat-roof load.
Porch ceilings where R327 has been adopted
Where a city or county has adopted ORSC Section R327 for the area, the exposed underside of a porch or patio ceiling over 200 square feet in area and less than 12 feet above grade must be protected: noncombustible or ignition-resistant material, 5/8-inch Type X exterior gypsum sheathing behind the finish, or a tested assembly. A wrap-around porch passes 200 square feet quickly. The Oregon Design Criteria Hub shows whether a location lies within a municipality that has adopted R327, so check before the ceiling finish is chosen.
Decking height and material
Most barndominium porches sit on a slab or low deck. Where R327 has been adopted, deck and porch walking surfaces more than 30 inches and less than 12 feet above grade must use one of the section's tested, ignition-resistant, fire-retardant-treated or noncombustible options, except surfaces of 200 square feet or less built of nominal 2-inch lumber. A porch at slab height avoids that question entirely.
A bedroom window under the porch roof still has to be an exit
Under the 2023 Oregon Residential Specialty Code, every sleeping room needs an emergency escape and rescue opening, and a wrap-around porch runs past most of them. ORSC Section R310.2.4 permits these openings under decks, porches and similar projections only where the opening stays fully openable and there is a path at least 36 inches high and 36 inches wide from the window to a yard or court. On a porch with a low beam line, a railing and furniture, that clear path is easy to lose. Keep porch beams high enough, and railings and posts out of the way, where the porch passes a bedroom window. The opening itself still needs at least 5.7 square feet net clear, 24 inches of clear height, 20 inches of clear width and a sill no more than 44 inches above the floor.
Common ways to build this
Three common ways to lay this out. Yours does not have to match one exactly — this is a starting point for the conversation, not a catalog.
Front and one side
1,800 sq ft living / 10' deep porch on two sides (about 700 sq ft)
The porch runs across the front and down the side facing the view, meeting at a wide corner for a table. The bedroom wing's windows open onto the side section, so the beam line stays high there.
Full wrap on a single storey
2,000 sq ft living (40' x 50') / 8' porch on all four sides
The classic farmhouse look: a continuous porch under a lower roof all the way round. It shades every wall, which suits hot afternoons east of the mountains, and every entry is covered, which suits the wet side.
Porch and carport under one roofline
1,600 sq ft living / 12' porch / 2-vehicle carport at the end
The porch roof continues past the gable end as a carport, open on at least two sides so it stays a carport under the code, giving a covered path from the vehicle to the door.
Ways to build this
This layout can go together several ways. These are the service lines most relevant to it.
Custom Plans
Custom barndominium plans drawn for Oregon's residential code, your site's snow and seismic values, and the energy chapter a steel shell must meet.
Read morePole Barn Homes
Pole barn homes and pole barn home kits for Oregon land, built as dwellings under the state residential code, not as farm buildings.
Read moreTurnkey Builds
Turnkey barndominiums in Oregon, from the land-use question on raw land to the final inspection, and the order every approval has to come in.
Read moreBarndominium Kits
Barndominium kits and shell kits for Oregon land, sized to the snow, wind and seismic values the state's design hub gives for your exact site.
Read moreBarndominium with a Wrap-Around Porch: common questions
6 questions worth settling before this plan is drawn. If yours is not on the list, put it in the survey.
Can a bedroom egress window open onto a covered porch?
How deep should a wrap-around porch be?
Does a porch roof need to carry snow?
Do wildfire rules apply to my porch?
Is a wrap-around porch part of the barndominium frame?
Does a porch count as living space?
Want this drawn for your program and your parcel? That is where a build actually starts.
Sources
Code figures on this page are from the 2023 Oregon Residential Specialty Code. The Building Codes Division anticipates a 2026 edition from October 1, 2026, with a six-month phase-in; the edition your permit is reviewed under governs.
- ICC — 2023 Oregon Residential Specialty Code, Chapter 3 Building Planning
- Oregon Building Codes Division — 2023 ORSC Section R327 Wildfire Hazard Mitigation amendments (effective Aug. 5, 2025)
- Oregon Revised Statutes chapter 455, Building Code (ORS 455.433 wildfire standards)
- Oregon Building Codes Division — 2023 ORSC Section R310 amendment, Emergency escape and rescue openings
- Oregon Building Codes Division — Oregon Design Criteria Hub
Start your plans
Tell us what you want to build and we will draw this for your program, then confirm what it looks like on your parcel, which office permits it, and a realistic budget range. That conversation costs nothing.