Luxury Barndominium Floor Plans in Oregon
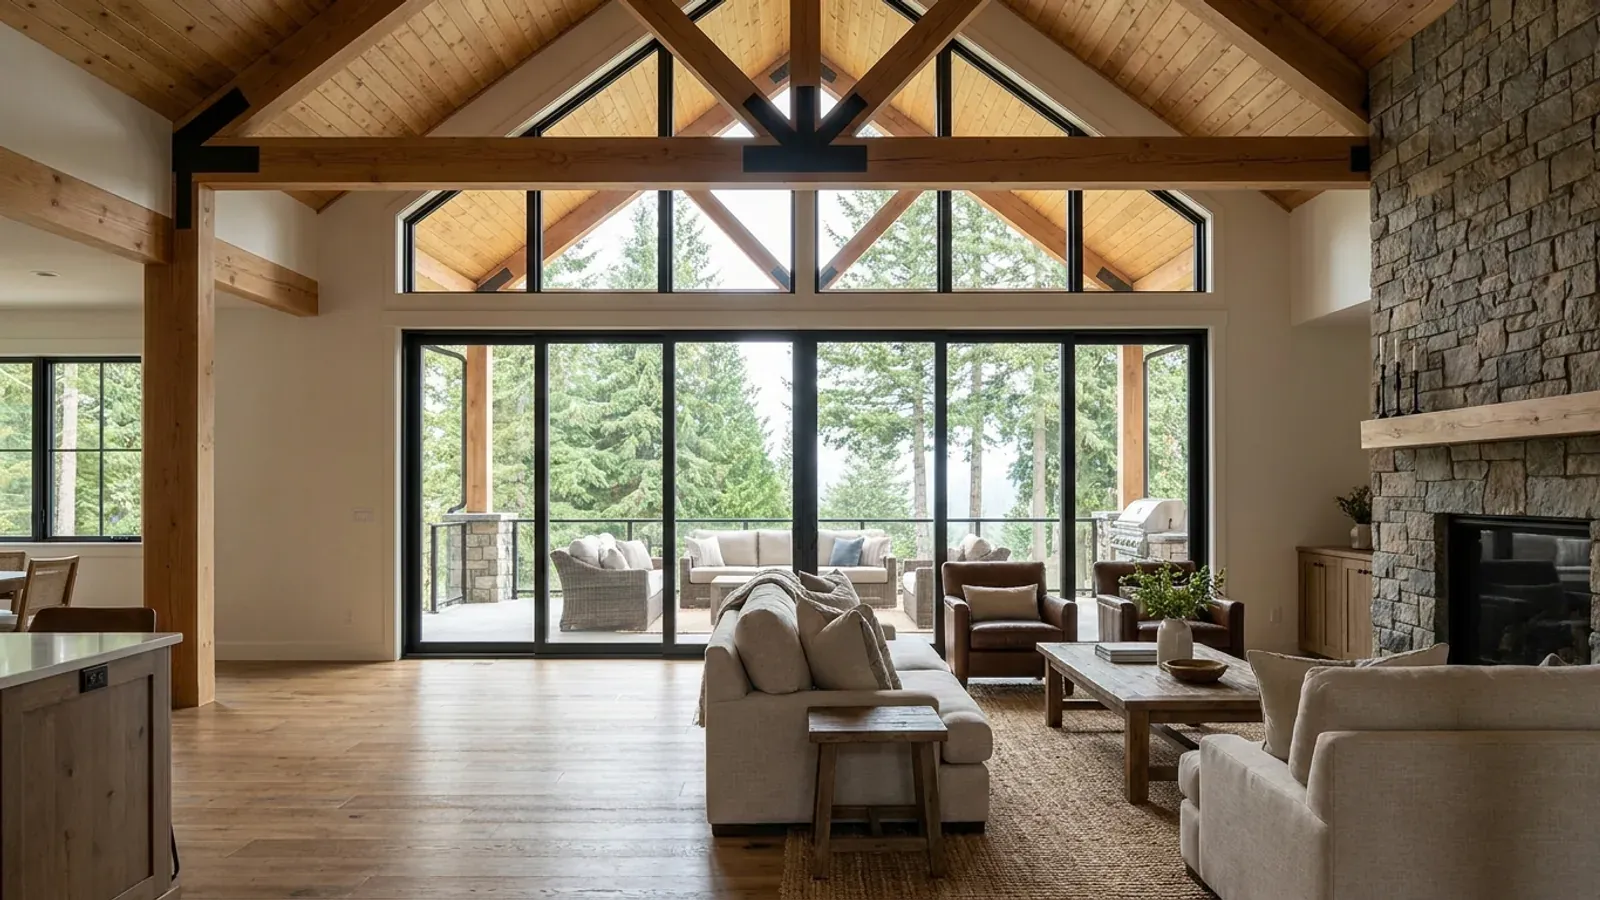
A luxury barndominium is defined by its specification, not its size: a vaulted great room with exposed steel or timber, a primary suite with its own wing, a chef's kitchen and pantry, a covered outdoor room you can use in November, and an oversized garage or shop. In Oregon the high-end plan runs into the energy code sooner than a plain one, because big vaults and big glass are exactly what the energy tables count. Settle those choices on paper and the finish budget goes where you can see it.
What actually changes with this feature
The look is the easy part. These are the decisions that follow from it.
A primary suite with its own wing
Put the primary bedroom, a walk-through closet and a large bath at one end of the plan, away from the garage wall and the guest rooms. The bedroom still needs an emergency escape and rescue opening of at least 5.7 square feet net clear, with the sill no higher than 44 inches, so plan the window wall with that in mind.
A tight house with whole-house ventilation
Every Oregon house selects at least one additional energy measure from the ORSC energy chapter's list. One option is a third-party-tested tight envelope with a whole-house ventilation system. Others include a high-efficiency heat pump, a heat pump water heater, and an advanced envelope package with better windows and more ceiling insulation.
A covered outdoor room for the wet months
West of the Cascades, a luxury plan earns its keep with an outdoor room under the main roof: a covered patio with a fireplace, heaters and a ceiling fan that is usable from October to May. East of the Cascades the same room shades the afternoon sun. If a city or county has adopted ORSC Section R327 where you build, a porch or patio ceiling over 200 square feet and less than 12 feet above grade must be protected, for example with noncombustible or ignition-resistant material, or 5/8-inch Type X exterior gypsum sheathing behind the finish.
An oversized garage, separated properly
A three-bay garage or a garage-and-shop is part of most luxury programs. The garage separation still applies: at least 1/2-inch gypsum on the garage side, 5/8-inch Type X under any habitable room above, no door from the garage into a bedroom, and a solid, steel or 20-minute fire-rated door into the house.
Past half the floor area, a vaulted ceiling must meet a stricter insulation value
The Oregon Residential Specialty Code energy chapter sets an insulation value for vaulted ceilings, and a footnote tightens it for the plans luxury buyers ask for: where vaulted ceiling surface area exceeds 50 percent of the total heated floor area, the vaulted ceiling must meet a stricter value. The ORSC energy chapter sets the insulation and window values for the edition your permit is reviewed under. A barndominium with a cathedral great room, vaulted bedrooms and a vaulted primary suite crosses that line easily. Deeper insulation in a steel roof means a thicker roof assembly or continuous insulation above the deck, and that changes the fascia, the overhang detail and the look from the inside. Decide how much of the house is vaulted before the roof system is priced.
Common ways to build this
Three common ways to lay this out. Yours does not have to match one exactly — this is a starting point for the conversation, not a catalog.
Great room with a primary wing
2,800 sq ft living / 900 sq ft three-bay garage
A central vaulted great room with kitchen, scullery and dining; the primary suite in one wing; two guest suites with private baths in the other. The garage joins through a mudroom with a dog wash and lockers.
Two-storey luxury with a loft library
2,200 sq ft ground floor / 900 sq ft upper level
A double-height living room overlooked by a library loft and two bedrooms upstairs. The stair is a feature, built to the ORSC's 8-inch maximum riser and 9-inch minimum tread.
Shop-house with a finished guest apartment
2,400 sq ft living / 1,800 sq ft shop / 600 sq ft guest apartment
A large shop with an interior guest apartment over the office. A second dwelling unit raises land-use questions of its own, so confirm with the county whether it may be a separate unit or must stay part of the main house.
Ways to build this
This layout can go together several ways. These are the service lines most relevant to it.
Custom Plans
Custom barndominium plans drawn for Oregon's residential code, your site's snow and seismic values, and the energy chapter a steel shell must meet.
Read moreTurnkey Builds
Turnkey barndominiums in Oregon, from the land-use question on raw land to the final inspection, and the order every approval has to come in.
Read moreSteel Construction
Red-iron steel frames and metal building shells erected across Oregon, sized to your site's snow, wind and seismic values and built to live in.
Read moreShouses
Shop houses in Oregon: a working shop and a home under one roof, planned around your zoning, septic and the residential code from the first sketch.
Read moreLuxury Barndominium: common questions
6 questions worth settling before this plan is drawn. If yours is not on the list, put it in the survey.
Do vaulted ceilings need extra insulation in Oregon?
Can I have a large window wall in a luxury plan?
What does "luxury" add to the build that a standard plan does not?
Can a luxury barndominium have a guest house?
Which energy measure should a high-end plan choose?
Do wildfire rules affect a luxury outdoor room?
Want this drawn for your program and your parcel? That is where a build actually starts.
Sources
Code figures on this page are from the 2023 Oregon Residential Specialty Code. The Building Codes Division anticipates a 2026 edition from October 1, 2026, with a six-month phase-in; the edition your permit is reviewed under governs.
- ICC — 2023 Oregon Residential Specialty Code, Chapter 11 Energy Efficiency
- ICC — 2023 Oregon Residential Specialty Code, Chapter 3 Building Planning
- Oregon Building Codes Division — 2023 ORSC Section R327 Wildfire Hazard Mitigation amendments (effective Aug. 5, 2025)
- Oregon Building Codes Division — Residential energy code compliance, training, and resources
- Oregon Revised Statutes chapter 215, County Planning; Zoning (ORS 215.495)
Start your plans
Tell us what you want to build and we will draw this for your program, then confirm what it looks like on your parcel, which office permits it, and a realistic budget range. That conversation costs nothing.