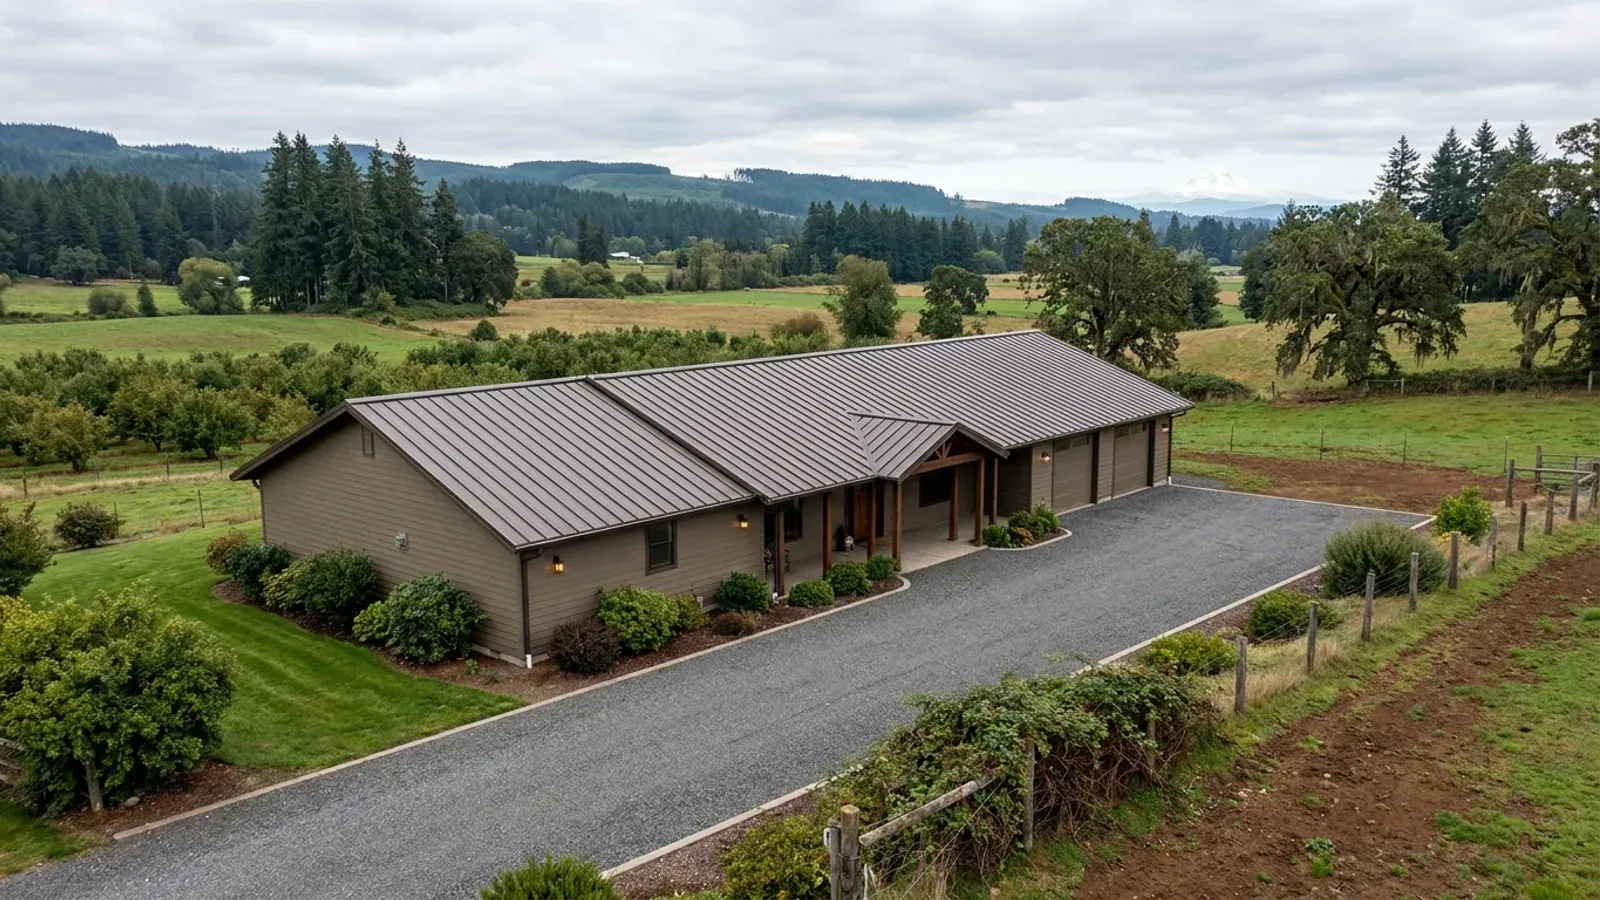
Small Barndominium Floor Plans in Oregon
A small barndominium, roughly 600 to 1,200 square feet of living space, is often the first building on an Oregon acreage, a downsized retirement home, or a second dwelling beside an existing house. Small plans are simple to frame, but the rules around them are not always small: whether a second home is allowed on rural land at all, how big it may be, what the energy code asks of a vaulted open plan, and what the septic system must be sized for, all shape the drawing before the first wall goes up.
What actually changes with this feature
The look is the easy part. These are the decisions that follow from it.
Small does not mean a separate code
A small barndominium is permitted under the same Oregon Residential Specialty Code as any house. The Building Codes Division's amendment effective January 1, 2026 deleted the ORSC sentence that sent dwellings of 400 square feet or less to a separate Small Home Specialty Code, and the ORSC does not adopt the model code's tiny-house appendix. Plan the small house as a full house: egress windows, smoke and carbon monoxide alarms, and ceiling heights all apply.
A vaulted open plan changes the insulation target
Small barndominiums often put the whole living space under an open, vaulted steel roof. The ORSC energy chapter sets an entry for vaulted ceilings and a stricter one when vaulted ceiling area exceeds 50 percent of the heated floor area. The ORSC energy chapter sets the insulation and window values for the edition your permit is reviewed under. In a small cathedral-ceiling plan that threshold is easy to cross, so the roof insulation is a design decision, not an afterthought.
Septic sizing does not shrink with the house
Oregon's onsite rules, OAR 340-071, size a single-family septic tank by bedrooms: at least 1,000 gallons for four bedrooms or fewer. A one-bedroom house still needs that tank, and a site evaluation comes first. The same rules define an accessory dwelling unit as one with no more than two bedrooms, which matters if the small house will share a lot with an existing home.
A covered entry earns its space west of the Cascades
In a small plan every square foot counts, and a mudroom or a covered entry is the one most owners in the wet months are glad they kept. A roofed porch over the door, a bench and boot tray inside it, and a hook wall for rain gear keep a small open plan from being the place everything dries out. East of the Cascades the same space serves as a snow and dust lock.
As a second dwelling on rural land, 900 square feet is the line
ORS 215.495 lets a county allow an owner in an area zoned for rural residential use to build one accessory dwelling unit, if the county has chosen to allow it and its own rules are in place. The statute's conditions include a lot or parcel of at least two acres with one single-unit dwelling already on it, no more than 900 square feet of usable floor area in the new unit, a location no farther than 100 feet from the existing house, and no use as a vacation rental. A small barndominium planned as that second home is drawn to those limits from the start. On land zoned for exclusive farm use or forest, different and tighter rules apply, so ask the county planning office which zone your parcel is in before choosing a size.
Common ways to build this
Three common ways to lay this out. Yours does not have to match one exactly — this is a starting point for the conversation, not a catalog.
One-bedroom cottage
24' x 36' / 864 sq ft living / covered porch on the long side
One bedroom, one bath, an open kitchen and living room under a vaulted ceiling, and a laundry by the entry. At 864 square feet it sits under the 900-square-foot cap that ORS 215.495 sets for a rural accessory dwelling unit, if the county allows one.
Two-bedroom starter
30' x 36' / 1,080 sq ft living / 2 bed, 1 bath
Two bedrooms at one end, each with its own egress window, a shared bath, and the kitchen and living room at the other end. The entry mudroom sits between them. Too large for a rural accessory dwelling unit, so it suits a primary home on its own parcel.
Small home with an attached carport or shop bay
900 sq ft living / 400 sq ft single bay under the same roof
A compact house with a single vehicle or equipment bay at one end under a continuous roof. If the bay is enclosed, it is a garage under the ORSC and needs the garage separation wall; if it is open on two sides it can be a carport.
Ways to build this
This layout can go together several ways. These are the service lines most relevant to it.
Barndominium Kits
Barndominium kits and shell kits for Oregon land, sized to the snow, wind and seismic values the state's design hub gives for your exact site.
Read moreCustom Plans
Custom barndominium plans drawn for Oregon's residential code, your site's snow and seismic values, and the energy chapter a steel shell must meet.
Read morePole Barn Homes
Pole barn homes and pole barn home kits for Oregon land, built as dwellings under the state residential code, not as farm buildings.
Read moreSmall Barndominium: common questions
6 questions worth settling before this plan is drawn. If yours is not on the list, put it in the survey.
Can I put a small barndominium next to my existing house on rural land?
Is there a separate code for tiny houses under 400 square feet?
How much insulation does a small vaulted barndominium need?
Does a one-bedroom house need a smaller septic system?
What is the smallest practical barndominium footprint?
Can a small barndominium go on farm-zoned land?
Want this drawn for your program and your parcel? That is where a build actually starts.
Sources
Code figures on this page are from the 2023 Oregon Residential Specialty Code. The Building Codes Division anticipates a 2026 edition from October 1, 2026, with a six-month phase-in; the edition your permit is reviewed under governs.
- Oregon Revised Statutes chapter 215, County Planning; Zoning (ORS 215.283, 215.284, 215.495)
- Oregon Building Codes Division — 2023 ORSC amendment, Sleeping lofts (effective Jan. 1, 2026)
- ICC — 2023 Oregon Residential Specialty Code, Chapter 11 Energy Efficiency
- ICC — 2023 Oregon Residential Specialty Code, Chapter 3 Building Planning
- Oregon Secretary of State — OAR 340-071, Onsite Wastewater Treatment Systems
Start your plans
Tell us what you want to build and we will draw this for your program, then confirm what it looks like on your parcel, which office permits it, and a realistic budget range. That conversation costs nothing.